


Oak Porch Installation in Chatteris, Cambridgeshire
A Bespoke Green Oak Entrance Handcrafted to Suit the Property
We designed and built this oak porch for a home in Chatteris, Cambridgeshire. The homeowners wanted a welcoming entrance that would add character while complementing the existing property. Using traditional framing techniques, we handcrafted the structure from green oak in our Cambridgeshire workshop before it was assembled on site. The finished bespoke oak porch creates a sheltered entrance that will last for decades. Over time, the green oak will naturally weather and develop its distinctive silver-grey patina.
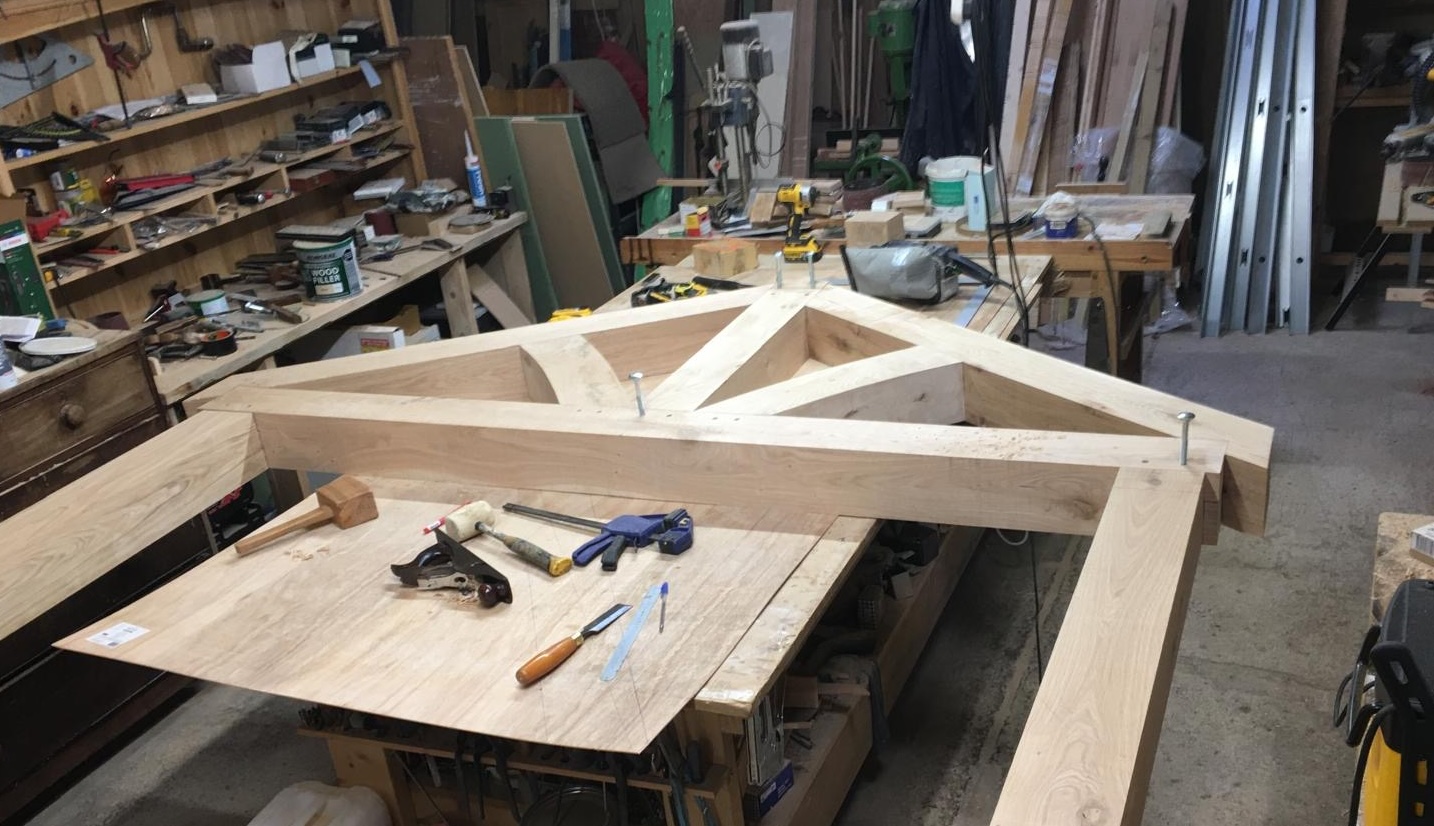
The Brief
The client wanted to give the front of the property more presence while also creating a sheltered entrance above the front door. Rather than using a standard porch canopy, the design needed to complement the proportions and roofline of the house. It also had to provide the strength and visual character expected from a traditional oak-framed structure.
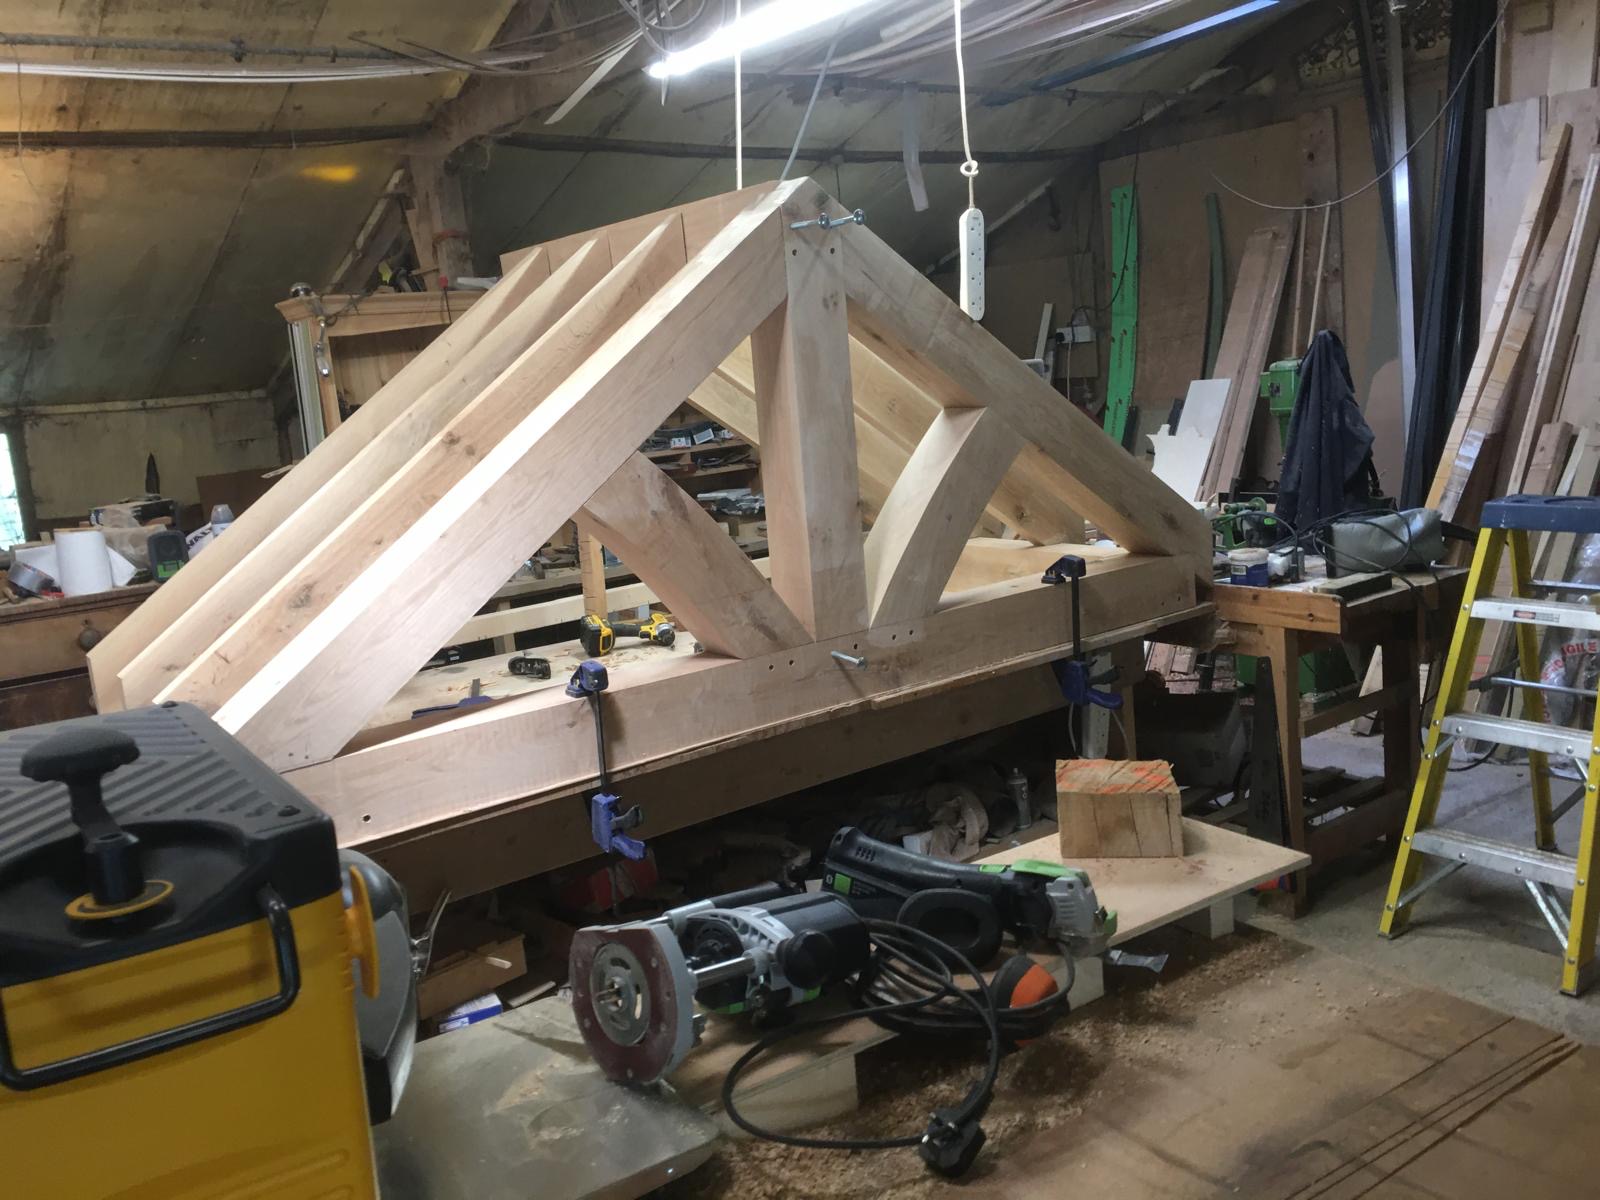
Our Approach
We built the frame from 150 × 150 mm green oak, chosen for its strength, natural texture and suitability for external joinery.
Next, we formed each joint using traditional mortise-and-tenon construction secured with drawbore pegs. This time-tested method creates strong mechanical joints while allowing the timber to move naturally as it dries.
Finally, we shaped the braces, rafters and fascia details to suit the property. These details give the custom oak porch entrance balanced proportions and a handcrafted appearance.
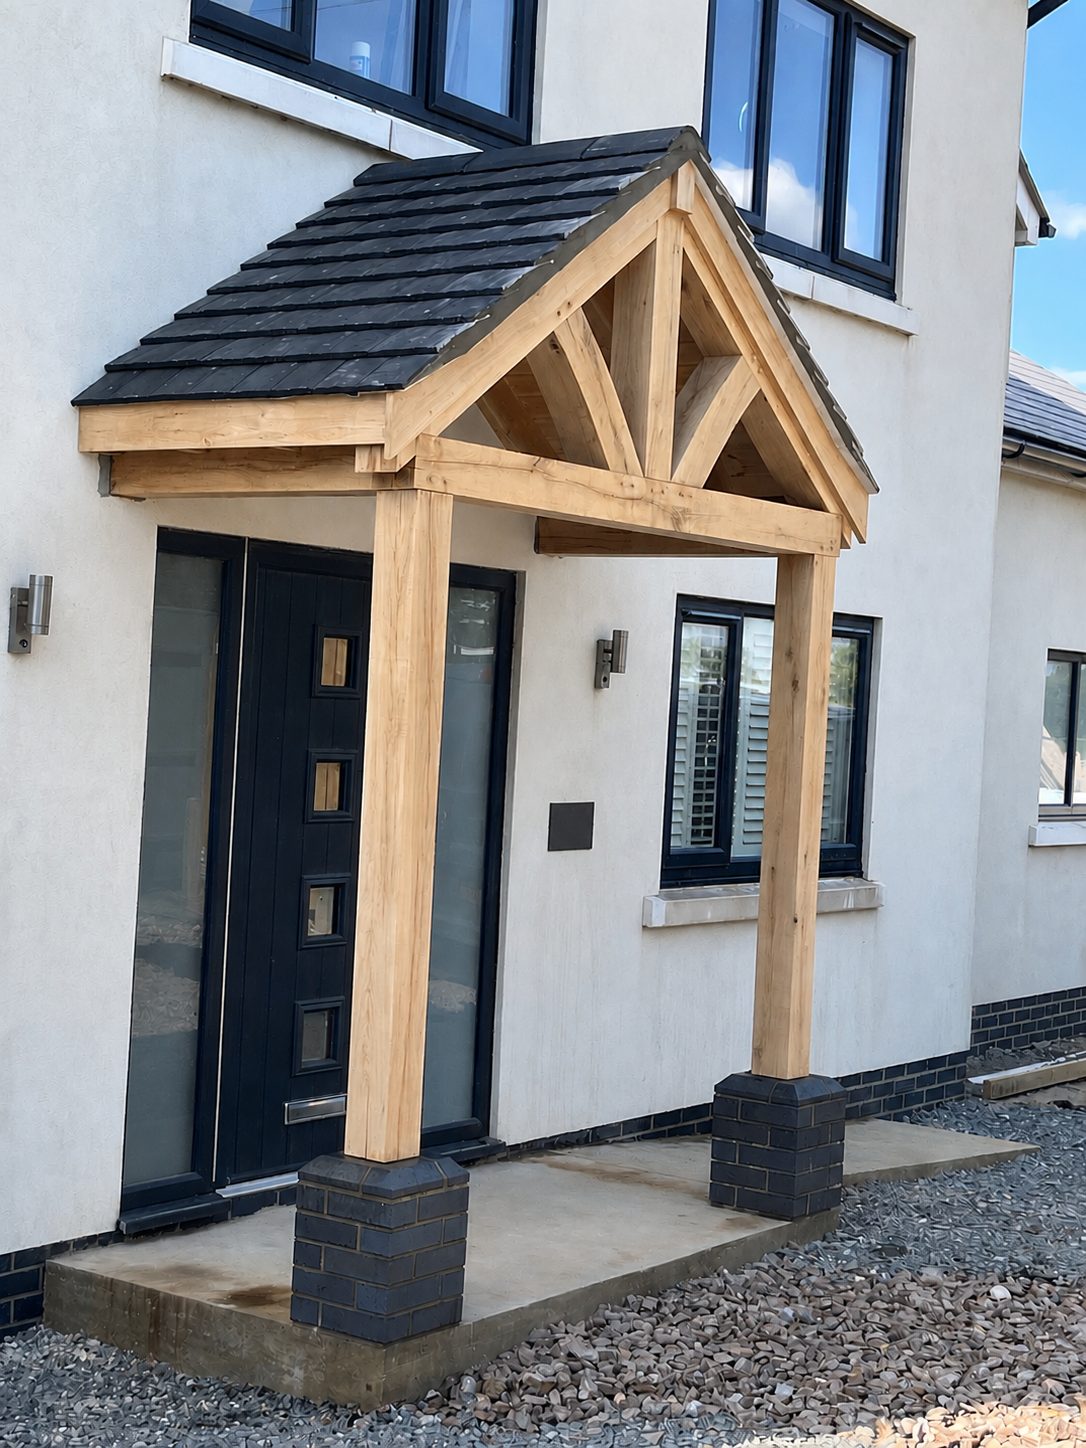
The Installation
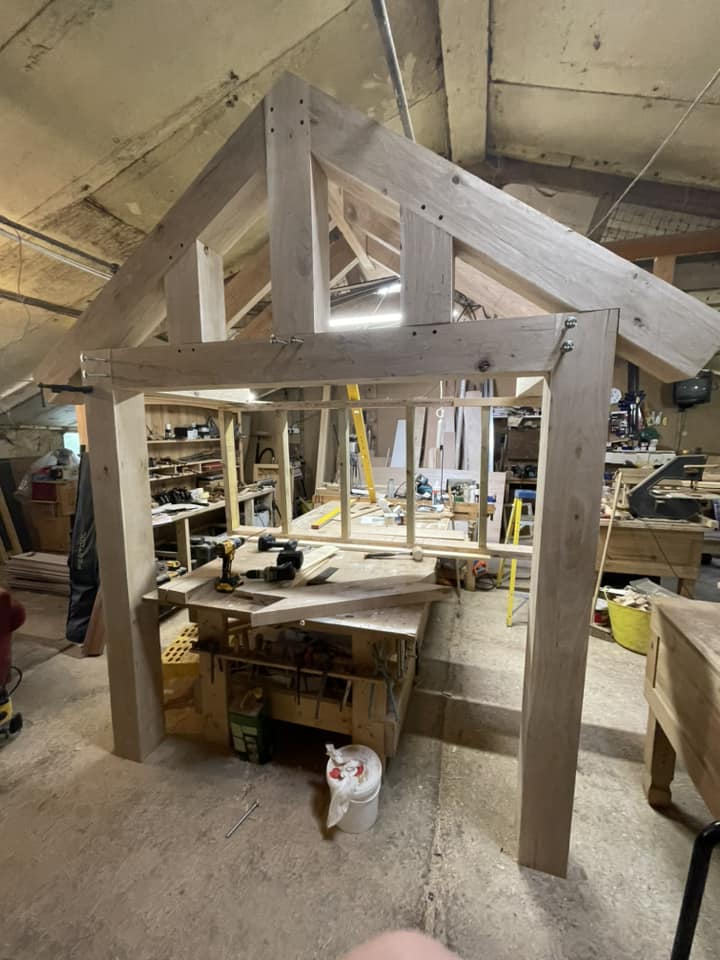
Before delivery, we assembled the entire frame in our workshop. This allowed us to check every joint, angle and connection before taking it to site. Once everything had been checked, we carefully dismantled the frame for transport. At the property, we positioned the oak posts on the prepared brick bases before assembling the main beam, braces and roof structure.
By completing a full trial assembly beforehand, the installation ran smoothly and the finished frame fitted neatly against the existing building.
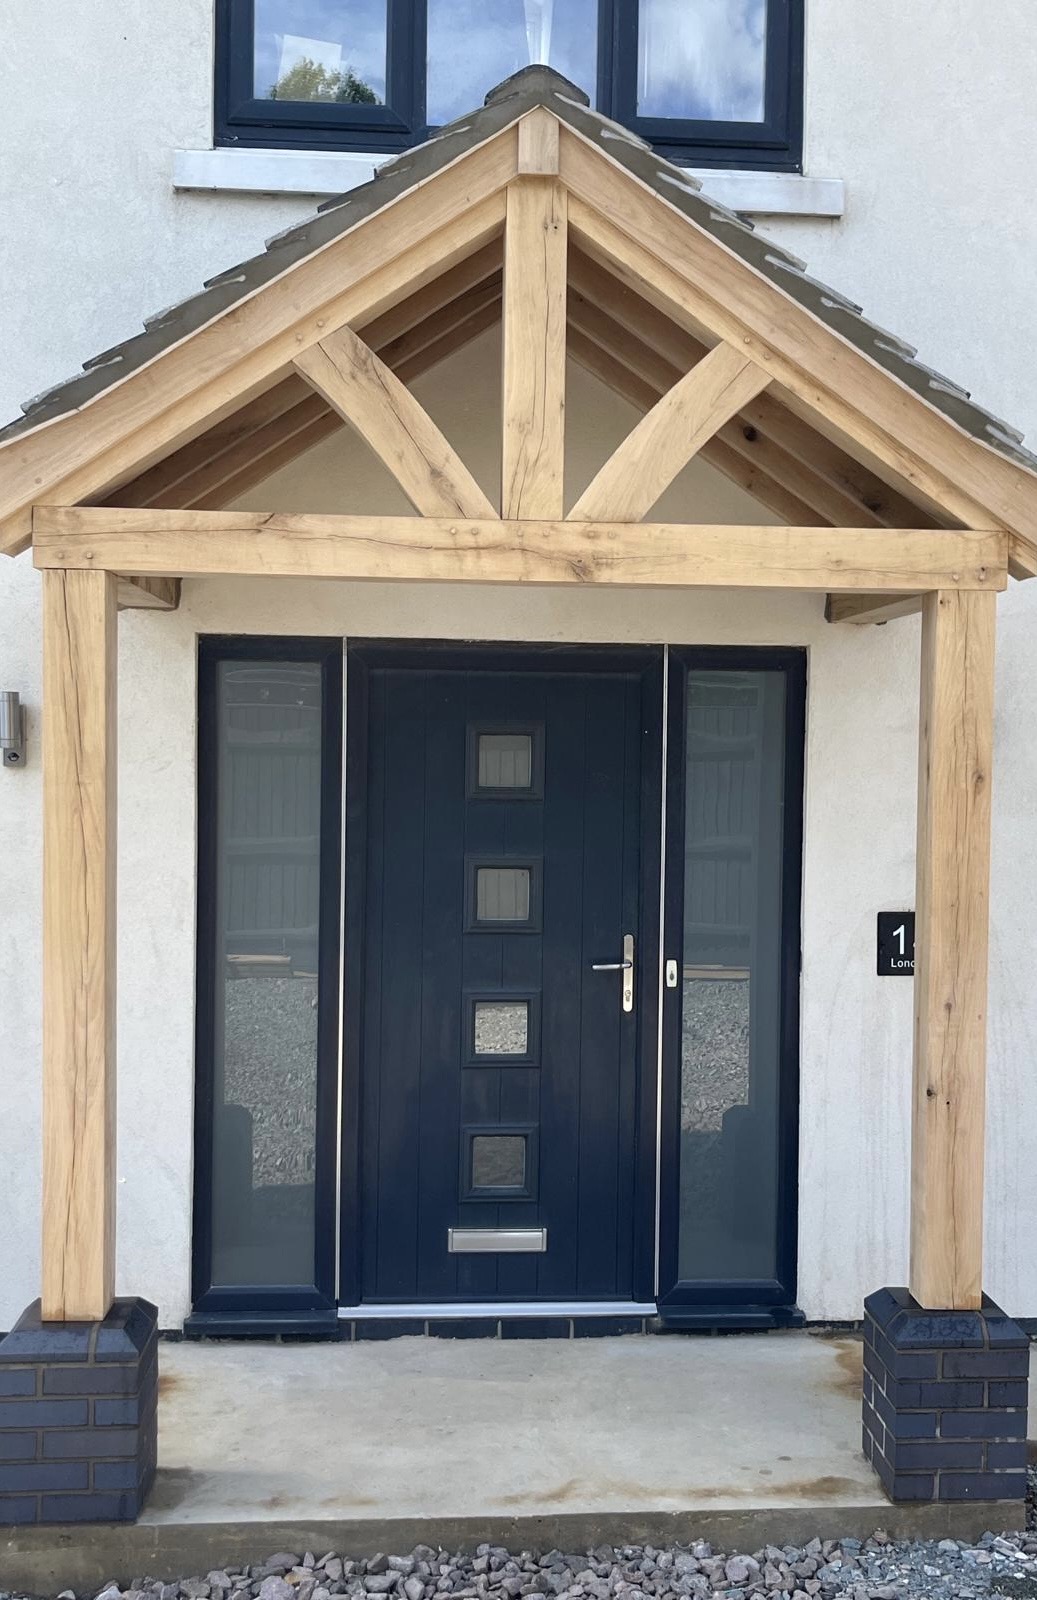
The Finished Result
The completed handcrafted oak porch gives the property a more welcoming and distinctive entrance. Its exposed green oak frame adds warmth and character, while the pitched roof complements the style of the house. Together, these details create a bespoke entrance porch that feels like an original part of the property.
As the oak continues to weather, it will gradually develop its natural silver-grey colour. This process is a well-known characteristic of green oak and adds even more character over the years.
Planning an Oak Porch in Cambridgeshire?
Whether you are planning a bespoke oak porch in Cambridgeshire, a traditional oak porch canopy or another structural oak feature, we would be happy to help.
Every project starts with your property, your entrance and the way you want the finished structure to look. From there, we will design and build a porch that is made to measure and built to last.
You can explore our Timber Frame Construction services or learn more about green oak structures in our guide to green oak. If you have a porch structure in mind, get in touch with us to discuss your project.