


Bespoke Garden Room with Bar in March, Cambridgeshire
Timber-Framed Garden Room with an Oak Bar, Drinks Cabinet and Fitted Furniture
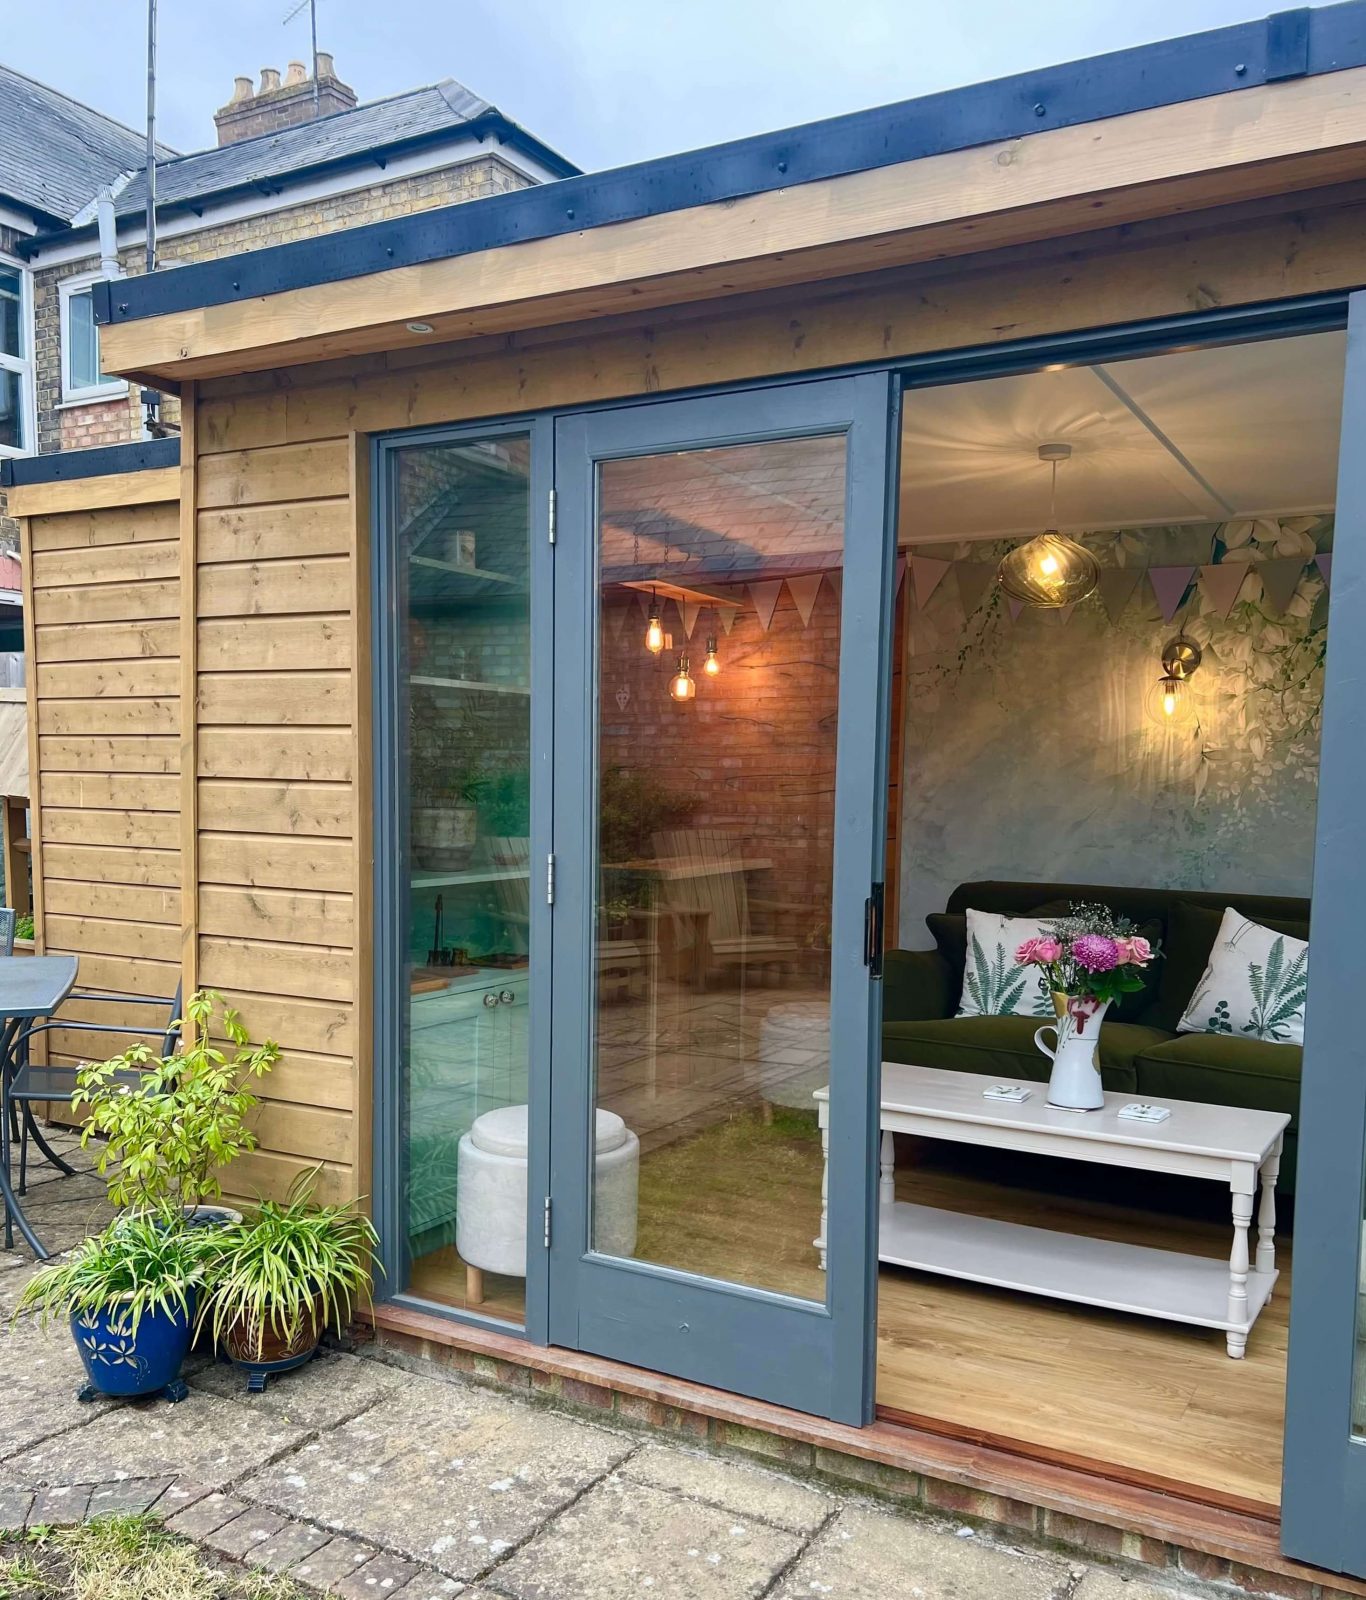
We designed and built a garden room with a bar for a home in March, Cambridgeshire. Measuring approximately 5.2 metres by 2.7 metres, the new space now serves as a lounge, home bar and year-round entertainment room. As the main contractor, we managed the entire project from start to finish. That included building the timber-framed structure, coordinating trusted trades and completing the full interior joinery. The finished room combines bespoke oak features, fitted furniture and plenty of natural light to create a practical space for hosting and enjoying the outdoors.
The Brief
The client wanted more than a standard garden building. Instead, they were looking for a fully finished room for relaxing and hosting. The space needed to combine a comfortable lounge, a practical home bar and plenty of storage without feeling overcrowded. Natural light and easy access to the patio were also important.
The project involved several stages and different trades, so the client wanted one company to manage everything from the initial build through to the finished interior.
Our Approach
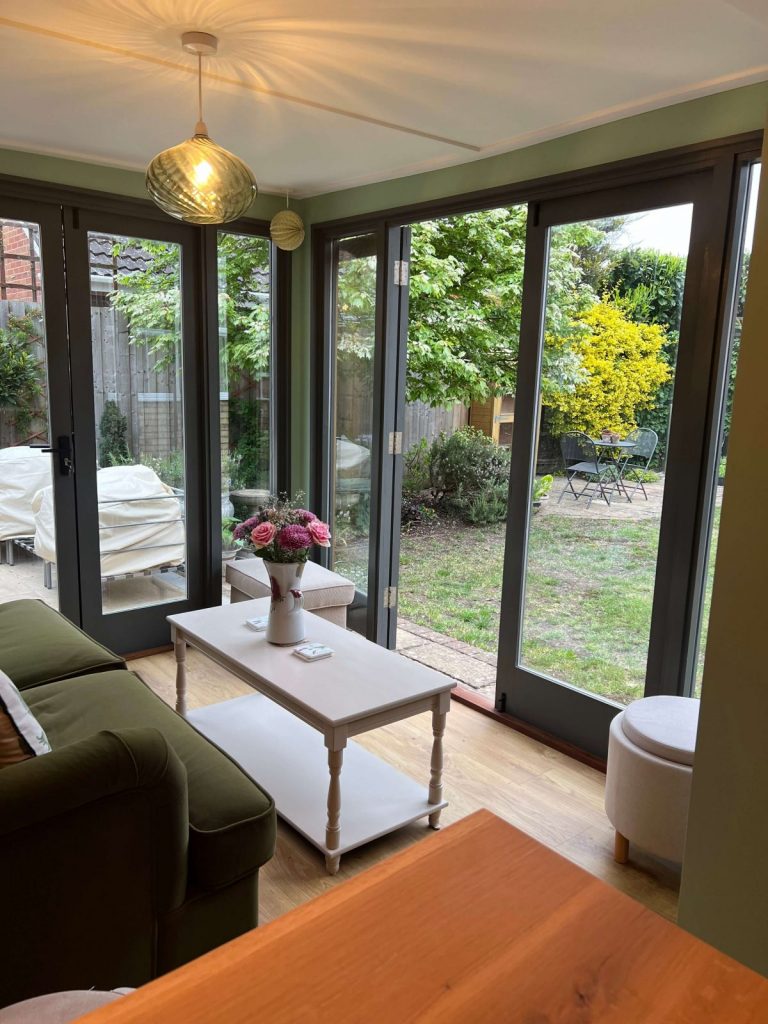
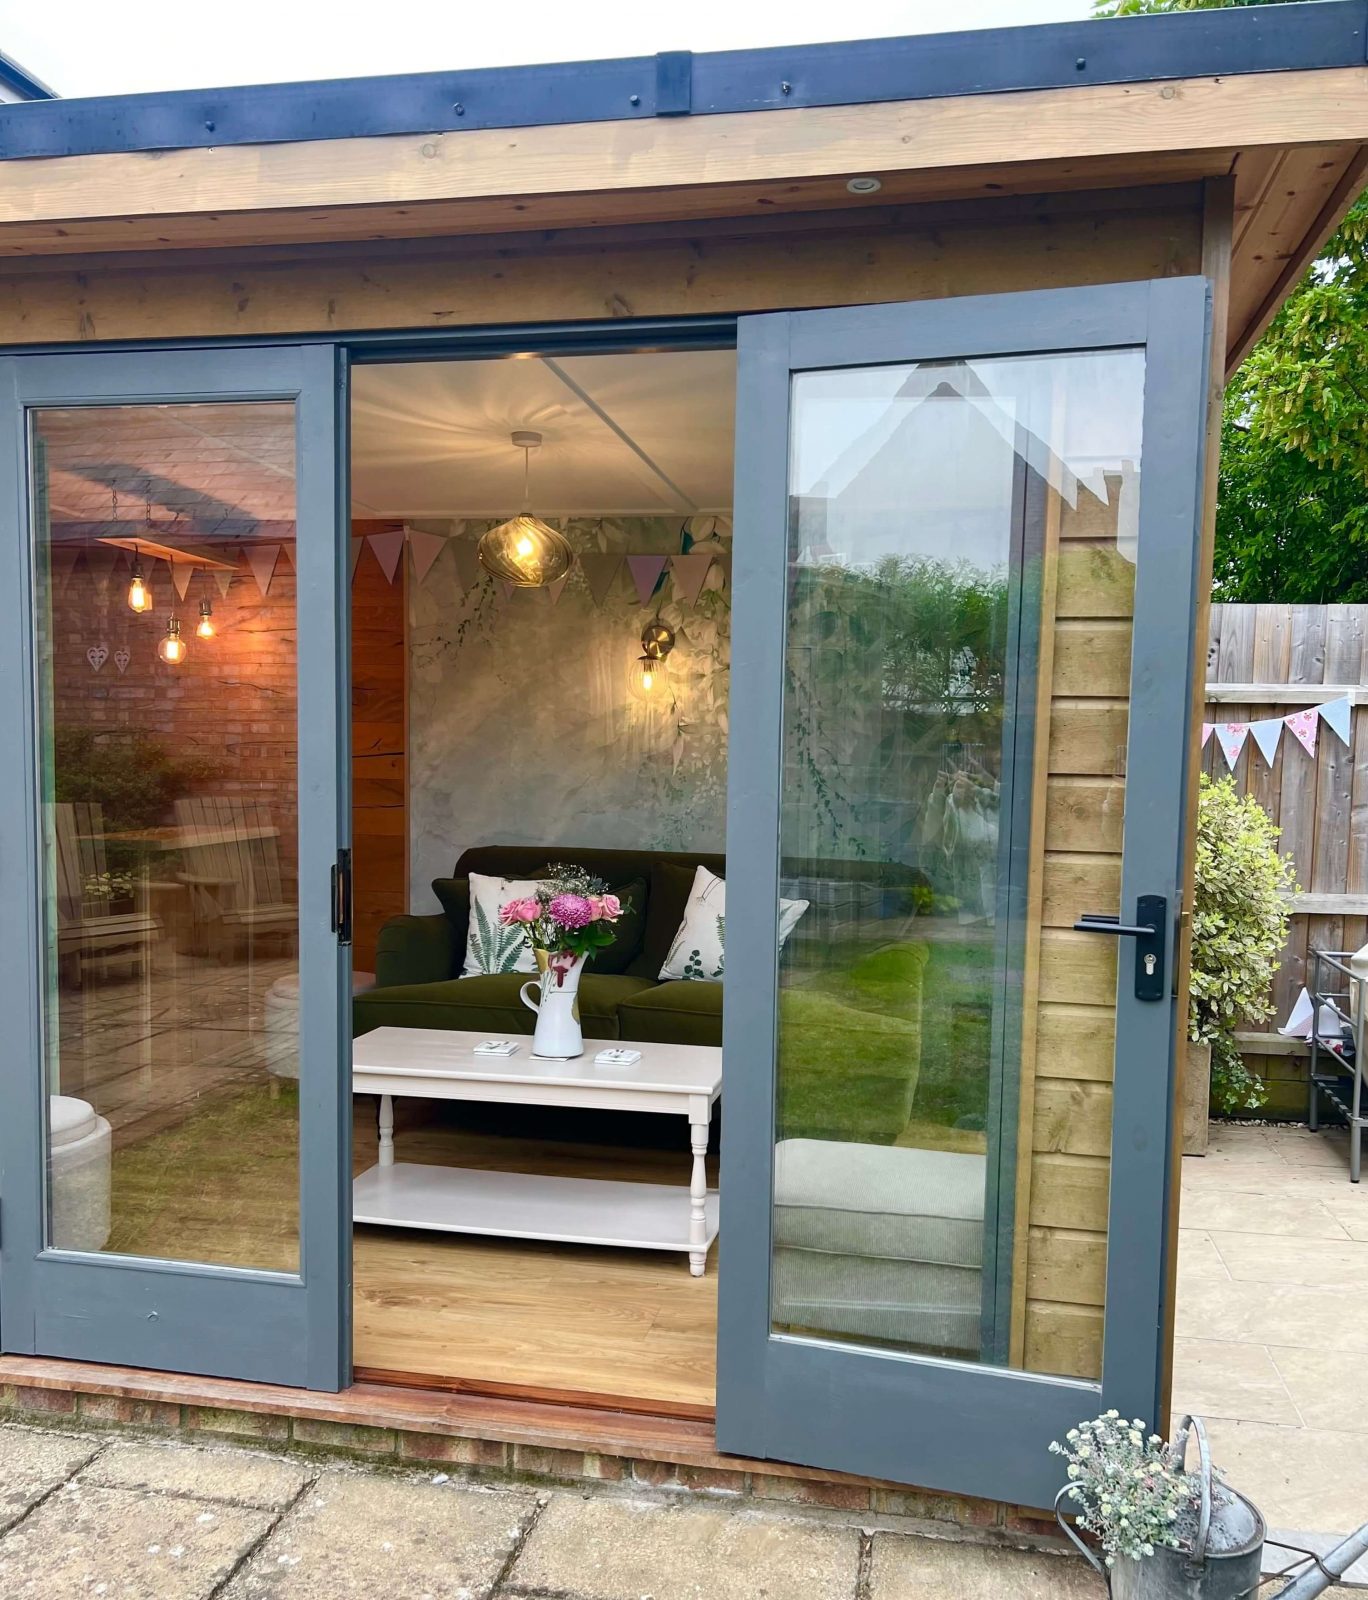
We designed the bespoke garden room around the available garden space and the way the client wanted to use it throughout the year. The timber-framed structure features featheredge cladding and a gently pitched roof to provide effective drainage. Large patio doors and full-height glazing connect the room with the garden while filling it with natural light.
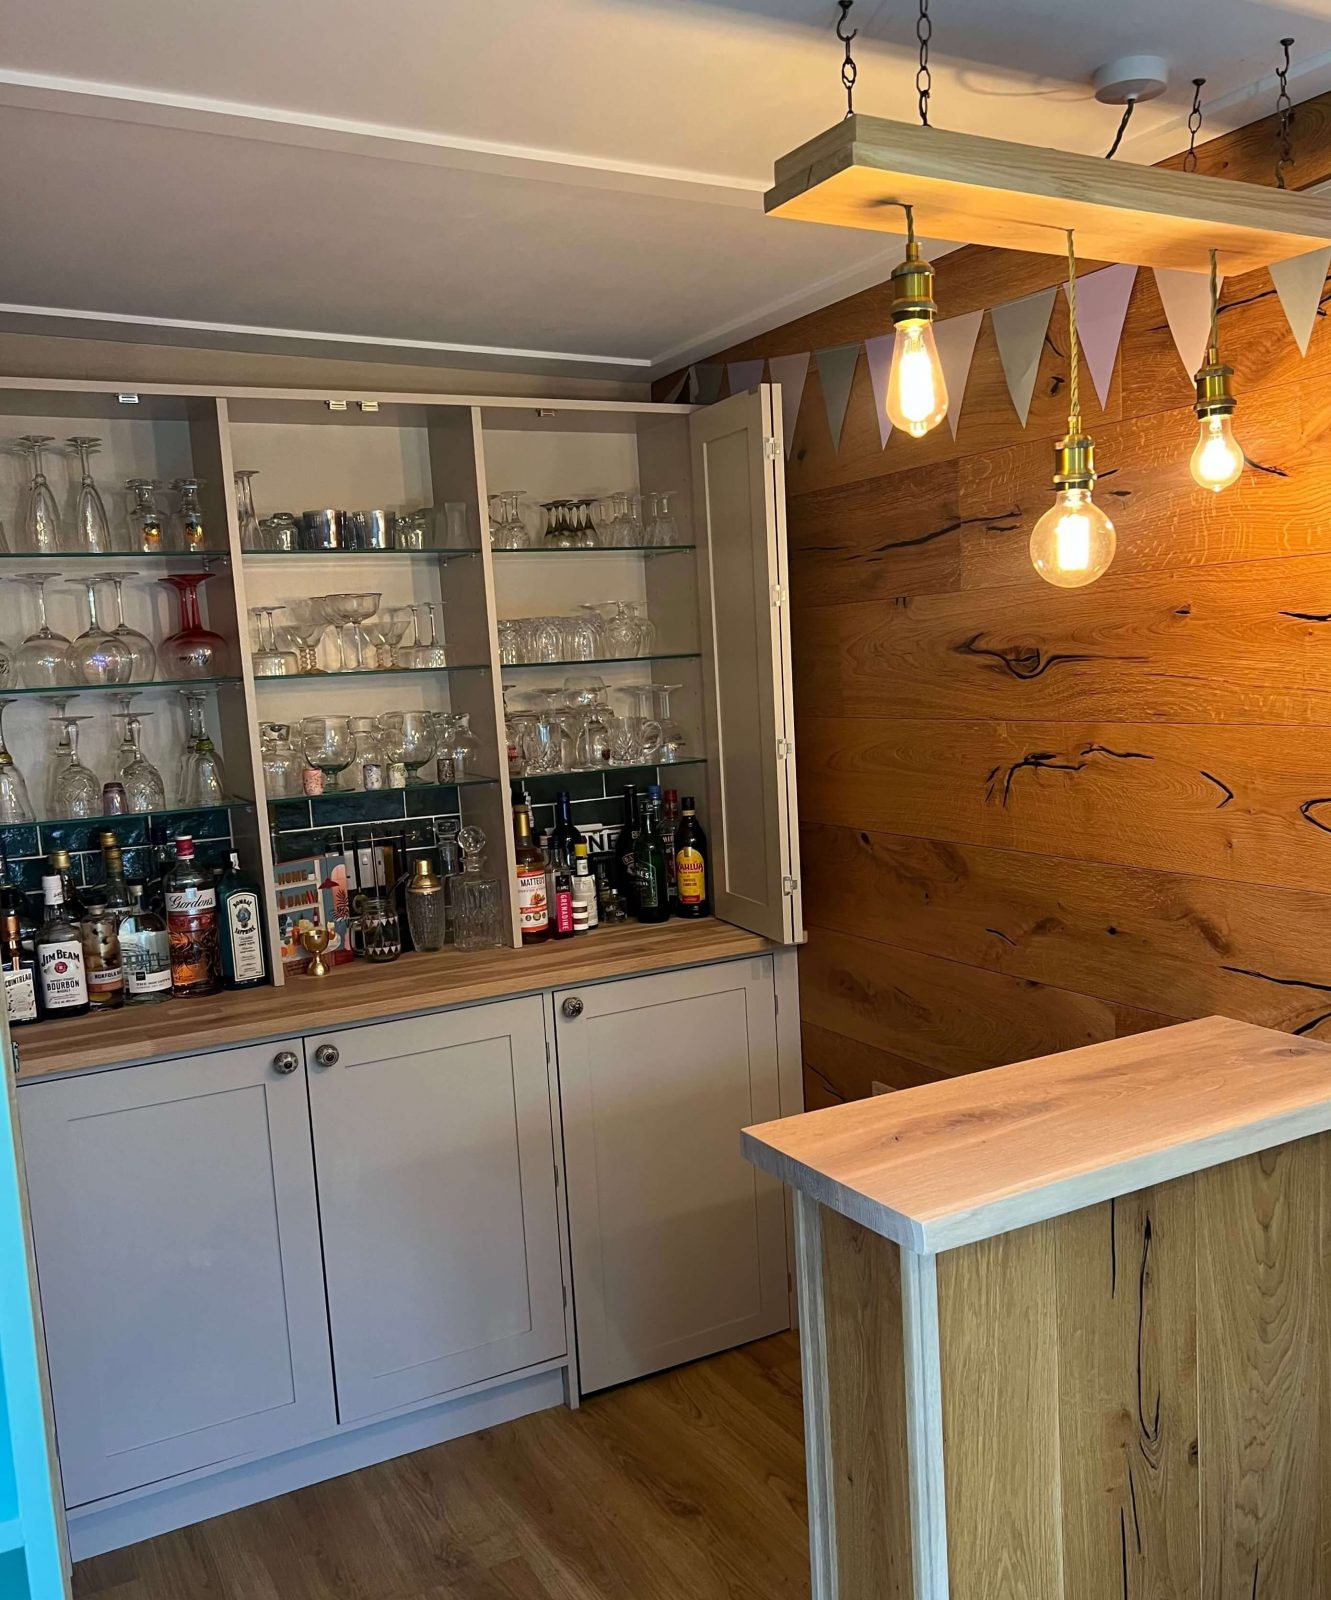
Inside, we focused on creating a practical garden room with fitted furniture that made the most of the available space. The centrepiece is a full-width bespoke drinks cabinet with illuminated glass shelving, shaker-style cupboards and space for a drinks fridge. Behind the bar, a solid oak feature wall adds warmth and texture, while a suspended oak lighting beam creates a striking focal point.
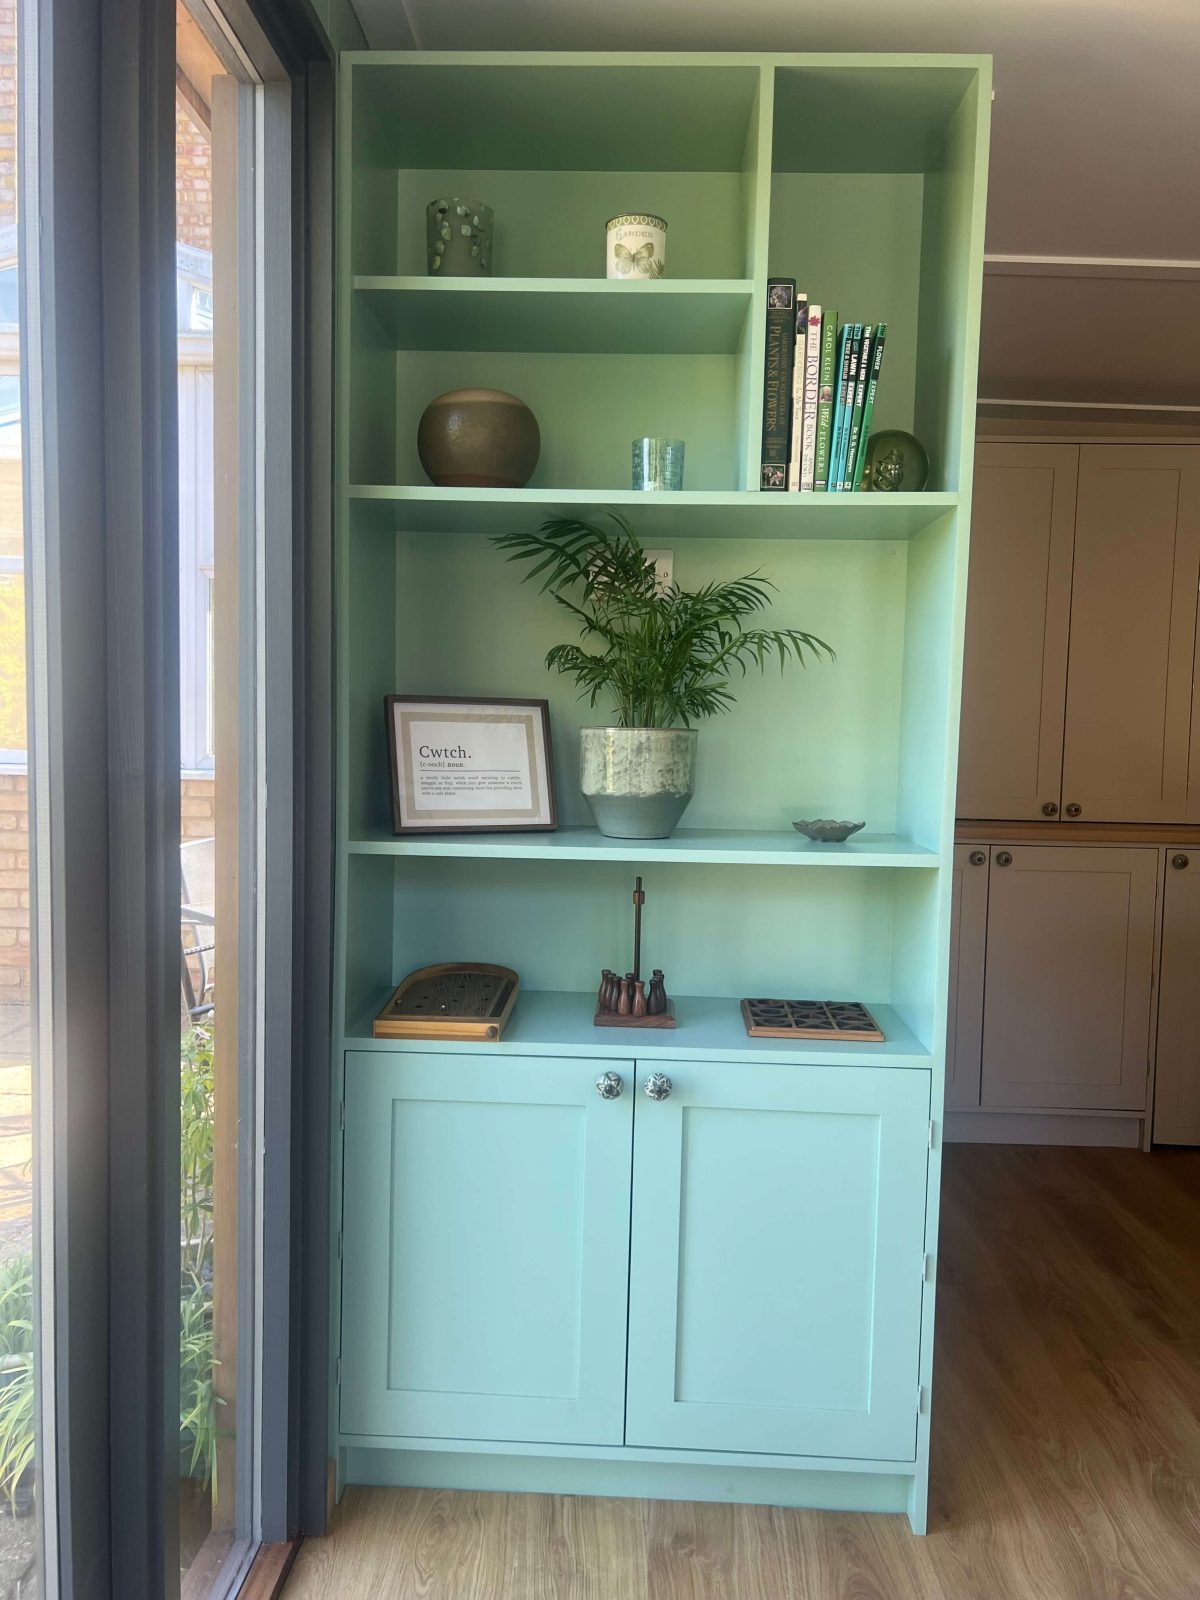
We also designed a shelving unit with a combination of open shelving and shaker-style cupboards, providing storage for books, games and everyday items. Finally, engineered oak flooring brings the whole room together.
The Installation
As the main contractor for this garden room in Cambridgeshire, we managed every stage of the project. From the groundwork and timber frame to the final joinery, we coordinated the build to ensure every element worked together seamlessly.
Once the structure was complete, we installed the fitted bar, drinks cabinet, shelving unit and oak feature wall. We also planned the layout carefully so the fitted furniture complemented the glass patio doors without reducing natural light or restricting movement around the room.
The Finished Result
The finished outdoor entertainment room gives the client a versatile space they can enjoy throughout the year. Large glazed doors keep the room connected to the garden, while the fitted bar and storage make it equally suited to relaxing evenings and entertaining family and friends.
Natural oak adds warmth through the feature wall, lighting beam and bar, while the painted cabinetry creates balance and prevents the space from feeling too heavy. By managing both the structure and the bespoke garden room joinery, we created a cohesive space where every detail feels like part of the original design.
Planning a Bespoke Garden Room in Cambridgeshire?
Whether you are planning a garden room with a bar, an outdoor lounge, a garden office or a multi-purpose space with fitted furniture, we would be happy to help.
As a main contractor for garden rooms in Cambridgeshire, we can manage your project from the timber-framed structure through to the finished interior joinery.
Explore our Timber Frame Construction services, read our Bespoke Fitted Storage Ideas guide, or get in touch to discuss your project.