


A successful commercial fit-out starts long before work begins on site. Whether you are updating an office, fitting out a shop or improving another commercial space, there are plenty of practical decisions to make before materials are ordered or work is scheduled.
Good commercial fit-out planning starts with understanding how the space needs to work. From storage and accessibility to site access, other trades and lead times, making these decisions early can help create a clearer project brief and a more realistic programme and budget. If you are planning a commercial fit-out, here are some of the main things to consider before work begins.
Start With What the Commercial Space Needs to Achieve
It is easy to start by thinking about how you want the finished space to look. However, how it needs to work day to day is just as important. Think about who will use the space, how people need to move around it and what needs to be stored. Power, data, accessibility and welfare facilities may also affect the layout. It is worth considering future needs too, particularly if staff numbers, stock levels or the way space is used are likely to change. What this looks like will depend on the type of commercial space you are planning.
Offices
An office fit-out may need to account for staff numbers, meeting rooms, storage, breakout areas and quieter spaces for focused work. Future growth is worth considering too, particularly when investing in fitted elements that could remain in place for years.
Shops & Retail Spaces
For a shop, customer flow and product visibility may be more important. Staff need practical access to stock, while back-of-house areas need to work efficiently. It is also worth considering how fixed you want the layout to be. A business with seasonal displays may need more flexibility than one with a highly controlled layout.
Leisure and Public-Facing Spaces
Commercial spaces with heavier public use need to balance appearance and atmosphere with durability and practical requirements. Materials and fittings may be used by far more people than they would be in a domestic setting, so this needs to be considered from the start.
Plan Commercial Joinery Around Everyday Use
Joinery should not just fill a space or look good when it is first installed. It needs to work for the people using it every day. Thinking about its purpose early can help establish the right layout, storage and features before anything is made. A reception desk, for example, may need space for monitors and keyboards, storage and access to power and data. Working height, seating and wheelchair access may also affect the design. Storage should be planned around what actually needs to be kept there. Offices may need a mixture of open shelving, cupboards and secure storage for everything from files and stationary to IT equipment and personal belongings.
Meeting rooms bring different considerations. Screens, video-conferencing equipment, power, data and cable routes may all need to be incorporated into the room or surrounding joinery. Acoustics may also influence the materials and features used. Even staff kitchens should reflect the level of everyday use, with suitable storage, appliance positions, worktops and hardware all contributing to how well the space functions.
Choose Materials for a Commercial Environment
One of the key commercial fit-out considerations is how much use the finished space will receive. Materials that work well under light use may not be suitable for a busy workplace or customer-facing environment. Moisture, regular cleaning, heavy use and everyday wear can all affect which materials, finishes and hardware are suitable. A staff kitchen, for example, will have very different requirements from a reception desk, display area or office storage. Speak to your contractor about the best material choices for your project. They can recommend suitable options based on where the joinery will be installed, how it will be used and the level of wear it needs to withstand.
Understand the Building and Its Requirements
Every commercial building comes with its own constraints. Identifying these early can prevent unexpected issues later in the project. Depending on the premises and proposed work, commercial fit-out requirements may include Building Regulations, fire safety, accessibility, electrical work, emergency lighting, ventilation and other compliance considerations. Older properties, listed buildings and shared premises can introduce additional requirements, so it is important to establish what applies to your project before work begins.
Check Requirements With Your Landlord
If you lease your commercial premises, speak to your landlord early in the planning process. Depending on your lease and the work proposed, you may need consent or a licence to alter. A landlord may also ask for drawings, evidence of contractor insurance, RAMS or other information before approving the work. There may also be requirements relating to reinstating alterations at the end of the lease. Finding this out after contractors have been booked can cause unnecessary delays, so landlord requirements should be factored into the commercial fit-out programme from the beginning.
Plan for Access and an Operating Business
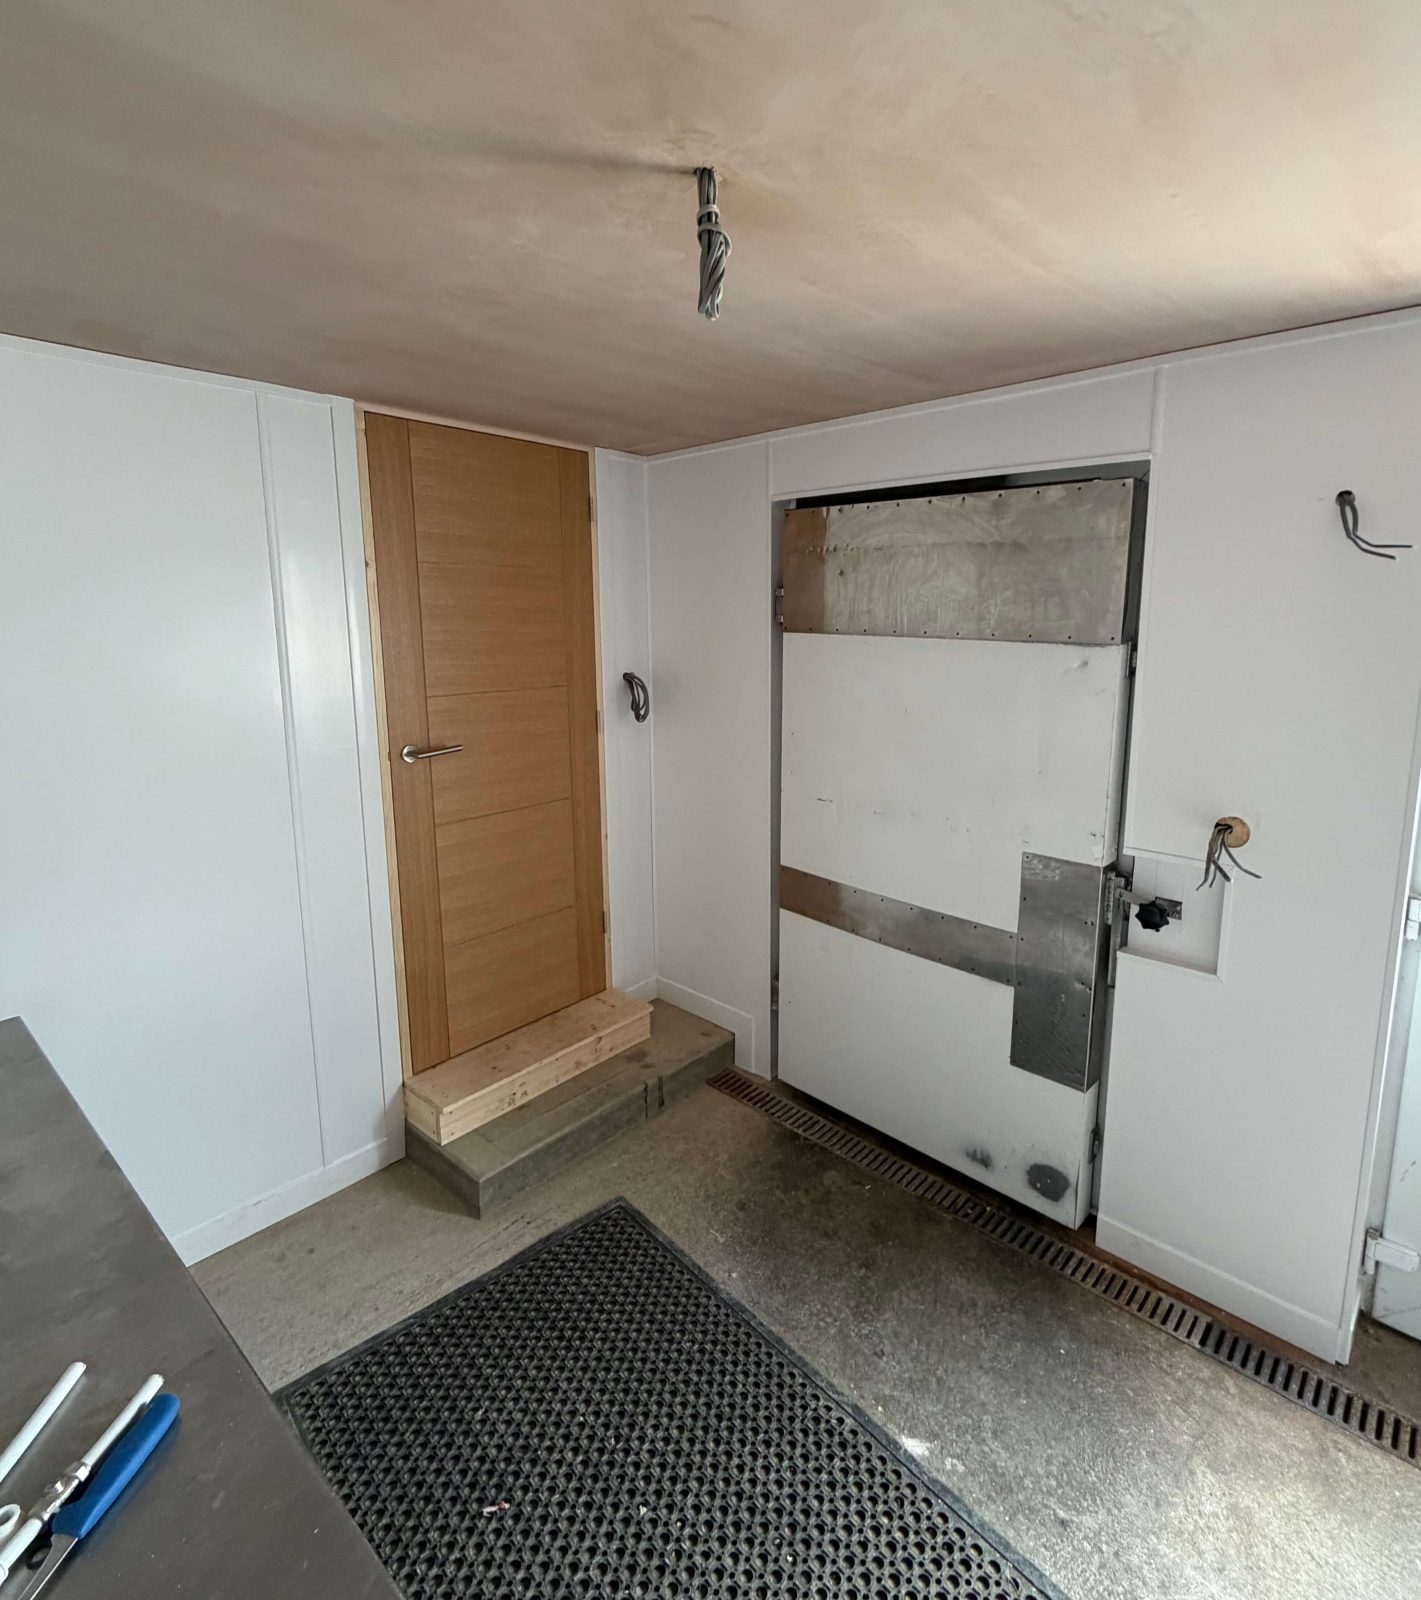
Unlike many residential projects, commercial work often needs to take place around an operating business. Before agreeing a programme, consider when contractors can access the premises and how the work could affect staff, customers or other businesses using the building.
Some work may need to take place during evenings or weekends, while noisy or dusty tasks might need to be scheduled outside normal working hours. You may also need to consider protecting floors and communal areas, keeping safe routes available, arranging deliveries around access restrictions and making temporary arrangements while certain facilities are unavailable.
Physical access is just as important, particularly when bespoke or made-to-measure joinery is involved. It is not enough for the finished piece to fit the room; it also needs to get there. Doorways, corridors, stairs and lifts can all affect how larger pieces are designed, manufactured and installed. Checking the access route early means the joinery can be planned around any restrictions rather than discovering a problem on installation day. These details are much easier to deal with during commercial fit-out planning than once work is underway.
Build a Realistic Commercial Fit-Out Programme
A commercial fit-out timescale is not simply the number of days contractors need on site. Different parts of the project depend on one another, so work needs to happen in the right order. Strip-out and first-fix work may need completing before other stages can begin, while bespoke joinery needs sufficient time for manufacture. Installation may then need to align with flooring, decorating and other finishing work.
The programme should also account for anything that could affect progress, including approvals, material lead times, specialist items, coordination between trades and restricted working hours. Time may also be needed towards the end of the project for testing, snagging and final adjustments. Discuss lead times early with the contractors involved. A realistic commercial fit-out programme should allow enough time for each stage and consider how different parts of the project fit together.
Set a Budget for the Whole Project
A commercial fit-out budget needs to account for more than the most visible parts of the finished space. Depending on the project, there may also be costs for strip-out, repairs, electrical work, lighting, flooring, decorating, plumbing, signage or specialist joinery. Professional fees, approvals and project management costs may also need to be considered, along with the impact of temporarily closing or restricting parts of the business.
It is sensible to allow some contingency, particularly when working with an existing or older building where not everything can be confirmed before work starts. Establishing the scope as clearly as possible at the beginning makes it easier to understand where the budget is being spent and which decisions could affect the final cost.
What to Have Ready Before Requesting a Commercial Fit-Out Quote
You do not need to have every detail finalised before speaking to a contractor. However, providing useful information from the beginning makes it easier for them to understand the project and prepare an accurate quotation.
For a practical commercial fit-out checklist, start with what you want the project to achieve, what is not working in the existing space and which areas you want to improve Explain who will use the space and how you need it to function. Photographs, approximate dimensions and your project location are useful too. If you already have drawings, specifications or ideas about materials and finishes, share these with your contractor.
It also helps to explain your intended programme and budget, whether the premises will remain operational during the work and any restrictions around access or working hours. Other trades, landlord requirements and known building constraints should also be mentioned where relevant. For retail projects, consider what you want the new space to improve. This might include customer flow, product visibility, storage or making the space easier for staff to manage. You do not need to have all the answers straight away. The aim is to provide enough information for a useful initial conversation and turn your ideas into a clearer commercial project brief.

Planning a Commercial Fit-Out in Cambridgeshire?
Careful planning at the beginning of a commercial project can make a big difference once the work gets underway. A clear brief, realistic programme and early consideration of access, approvals and day-to-day use can help avoid problems further down the line. KMP Carpentry & Joinery works with businesses and contractors across Cambridgeshire on commercial carpentry, bespoke joinery, interior fit-outs and related projects. Our work can include everything from fitted storage and counters to partitions, structural carpentry and wider interior works.
Explore our Commercial Carpentry & Joinery services →
You can also see how we have approached previous projects in our Commercial Tool Shop Fit-Out and Butchers Fit-Out case studies. If you have drawings, photographs or an initial project brief ready, you can send them over when you get in touch. If the finer details are still being worked out, that is fine too. We can start by looking at the scope of the project and what you need from us.
Leave a Reply