

A timber frame extension is one of the quickest and most efficient ways to add extra space to your home. Whether you are planning a larger kitchen, an open-plan living area or an additional room, timber frame construction offers a strong, energy-efficient solution that can be finished to suit almost any style of property.
However, many homeowners are unsure what actually happens once they decide to build. How is a timber frame extension constructed? What needs to happen before work begins? How long does the process take? And what decisions need to be made along the way?
In this guide, we will explain what to expect from start to finish. We will cover the planning process, how timber frames are built and installed, the choices you will make during the project and the factors that help create a successful extension.
What Is a Timber Frame Extension?
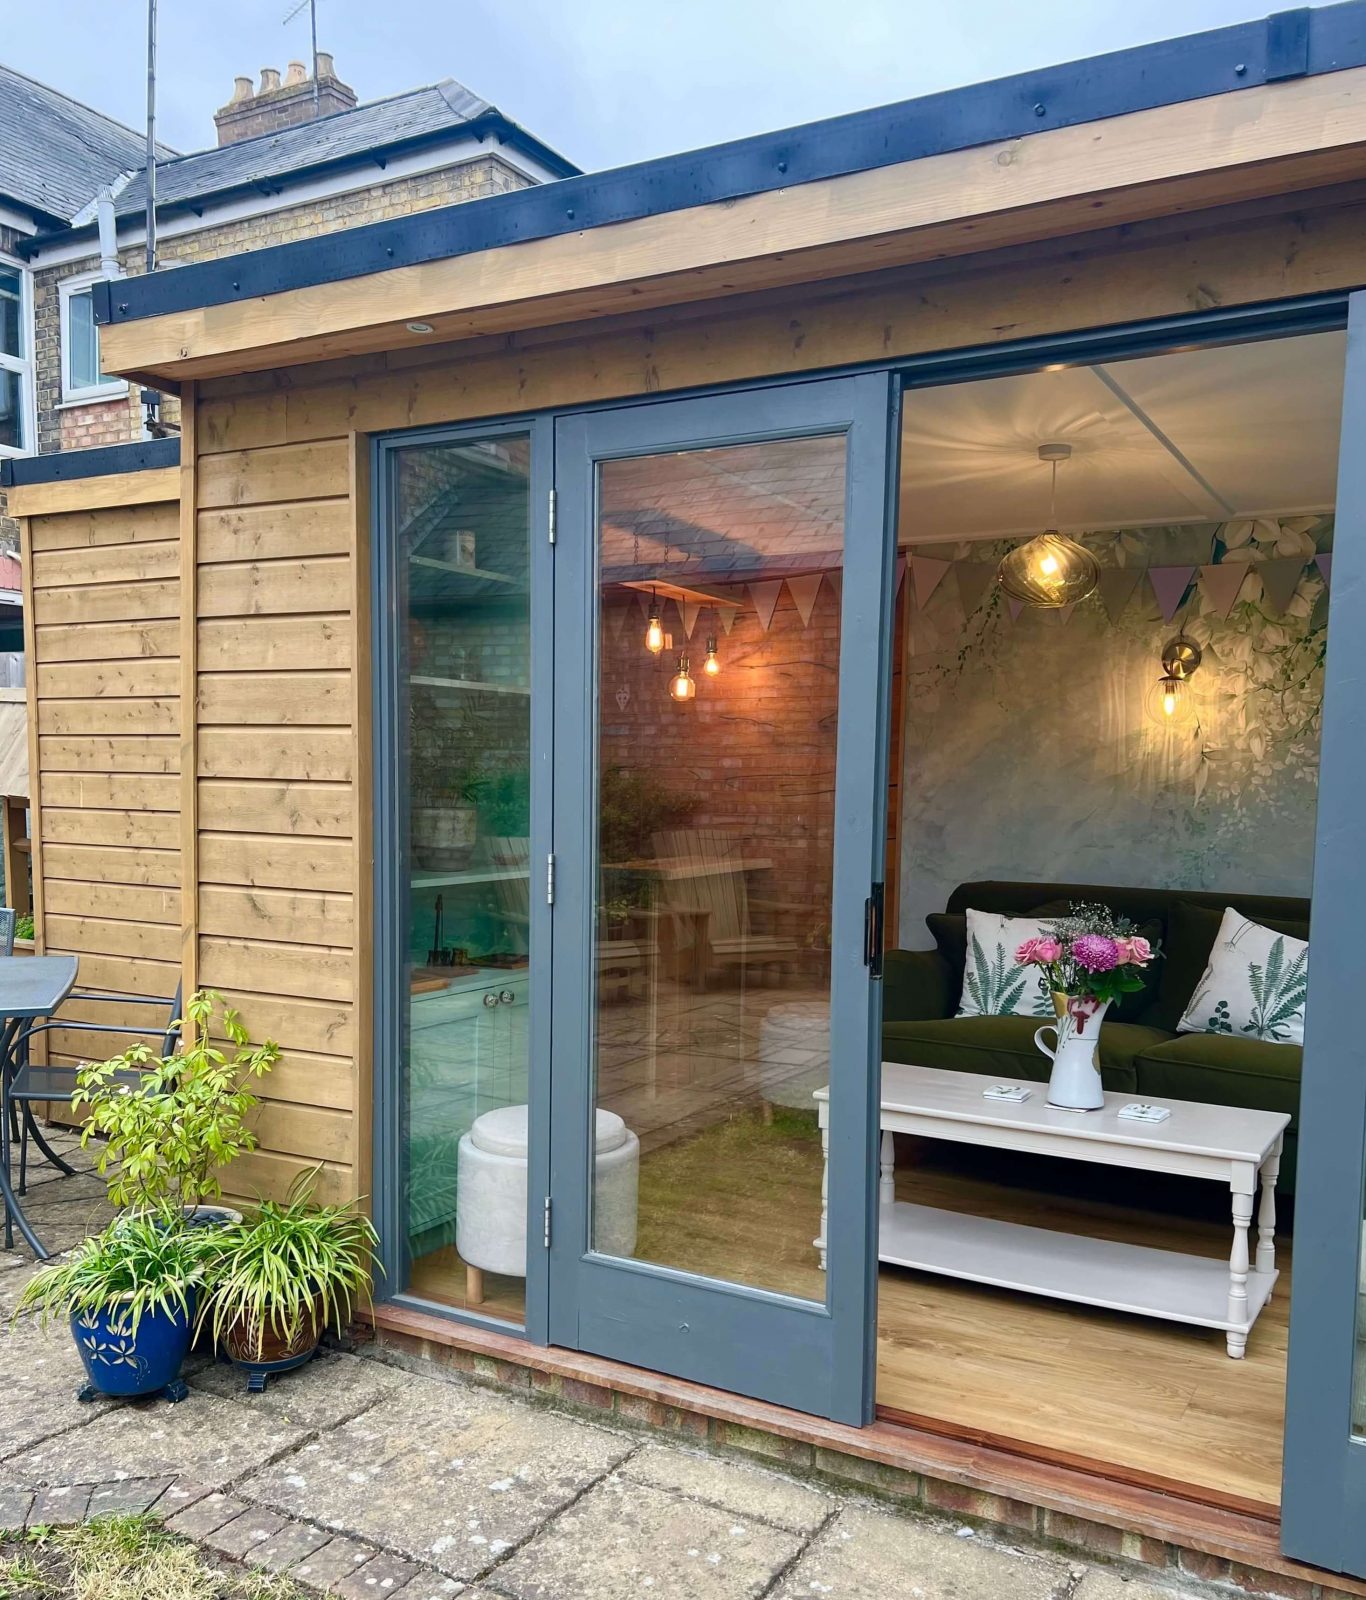
A timber frame extension uses a structural timber framework to support the building rather than relying solely on traditional brick and block construction. The timber frame carries the weight of the extension, while insulation, external finishes and internal linings are added afterwards to create the finished space. Although the structure is made from timber, the finished extension does not have to look like timber. It can be finished with brick, render, stone or timber cladding to complement the existing property. Internally, it can feature plastered walls for a modern appearance or exposed timber beams and posts for added warmth and character.
Although many homeowners first encounter timber frame construction through extensions, the same building method is also widely used for new homes, garden rooms, commercial buildings and schools because of its strength, efficiency and flexibility. If you are considering a timber frame project in Cambridgeshire, explore our Timber Frame Construction service to see the types of projects we undertake.
Why Choose a Timber Frame Extension?
Timber frame extensions have become increasingly popular because they combine efficient construction with excellent long-term performance. One of the biggest advantages of a timber frame extension is the speed of construction. Much of the structural framework is built before arriving on site, allowing the frame to be erected quickly once the foundations are complete. This often means less disruption compared with some traditional building methods.
Timber also provides excellent natural insulation. Combined with modern insulation systems, a timber frame extension can help create a comfortable living space that stays warmer during winter and cooler throughout the summer.
Another benefit is design flexibility. Timber frame construction can be adapted to suit both contemporary and traditional homes. Whether you prefer clean modern lines, a traditional brick exterior or exposed oak features, the structure can be designed around your vision.
Above all, timber frame construction offers a strong, durable solution. When designed and built correctly, it provides a stable structure that performs reliably for generations.
Is a Timber Frame Extension Right for Your Home?
Timber frame construction is suitable for many different types of home extension.
Common projects include:
- Rear extensions
- Side extensions
- Single-storey extensions
- Double-storey extensions
- Garden rooms
- Oak-framed extensions
- Porches and entrance structures
Every project is different, so it is important to think beyond the additional floor space. Consider how the extension will connect with your existing home, how natural light will enter the room and how the new layout will improve the way you live.
You should also think about details such as roof design, window positions, glazing, external finishes and whether you would like any timber features to remain visible inside the finished space. Planning these decisions early makes the design process much smoother and helps ensure the finished extension feels like a natural part of your home rather than a later addition.
Planning Your Timber Frame Extension
Good planning is one of the most important stages of any extension project. Before construction begins, take some time to think about what you want the new space to achieve and how it will fit into the rest of your home. Consider your available budget, how the extension will connect with the existing property, whether there is enough access for contractors and materials and how much of your garden or outdoor space will be affected during the build. It is also worth understanding whether your project is likely to fall under permitted development or require planning permission.
Some smaller timber frame extensions can be built under permitted development rights, while larger or more complex projects may still require planning permission. Properties in conservation areas or those with additional restrictions may also have different requirements.
While it is easy to focus on how the finished extension will look, it is equally important to think about how the project will be delivered from start to finish. Speaking with an experienced timber frame contractor early in the process can help identify potential challenges, answer questions and ensure the extension is designed to work with both your property and your long-term plans.
How is a Timber Frame Extension Built?
Although every project is unique, most timber frame extensions follow a similar sequence.
Preparing the Site
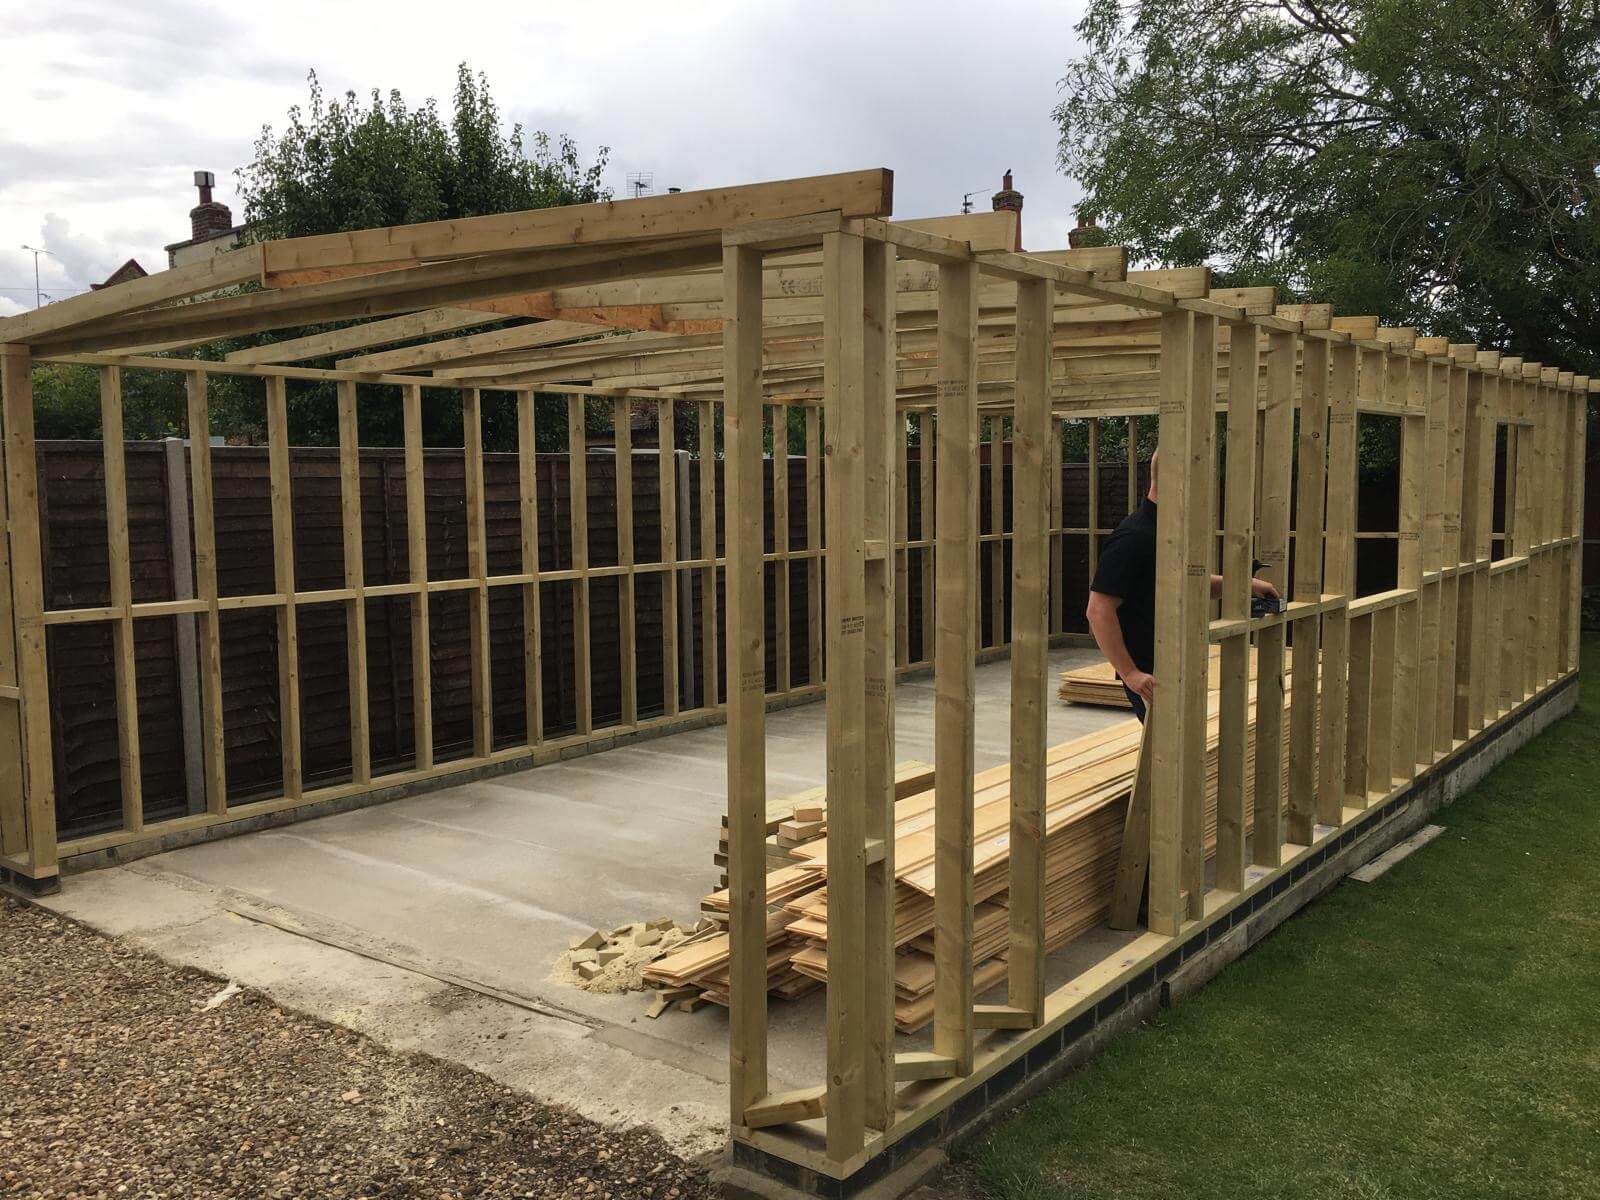
Before the timber frame arrives, the site needs to be prepared. Depending on the project, this may include demolition, excavation, drainage work and the construction of suitable foundations. Foundations spread the weight of the extension safely into the ground and are designed to suit both the soil conditions and the size of the building. This preparation provides the stable base needed for the timber frame.
Making the Timber Frame
Once the design has been finalised, the structural timber components are made. Producing much of the frame before installation allows greater accuracy and quality control. Every section is prepared to fit together correctly before being delivered to site, helping the construction process run more smoothly.
Installing the Frame
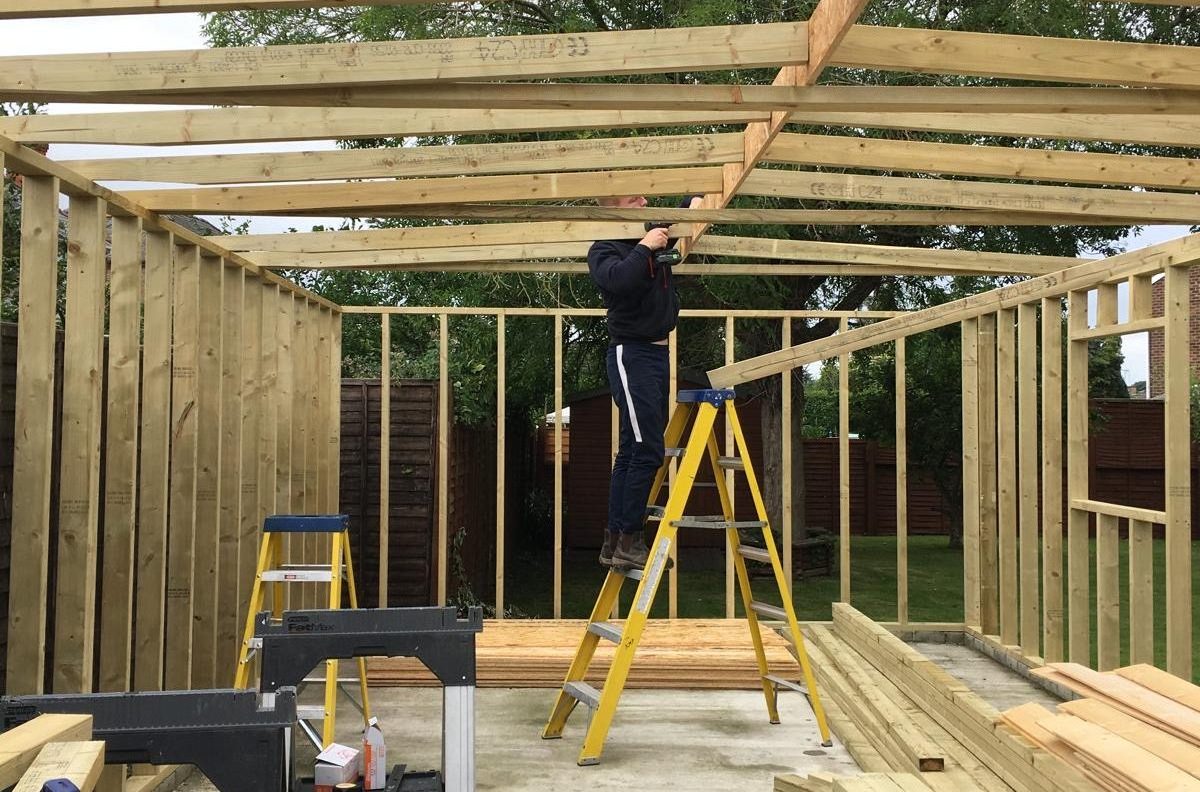
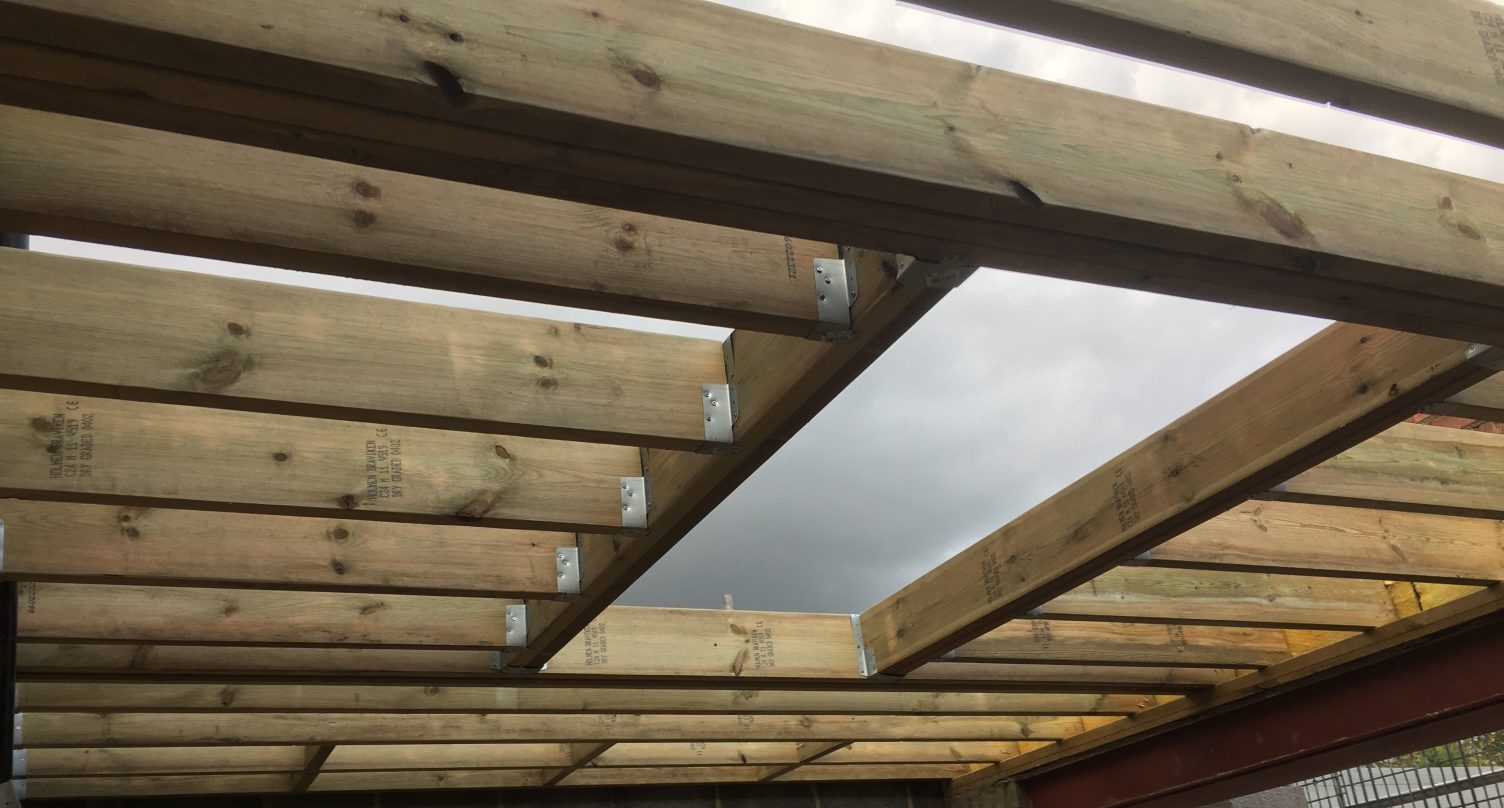
Once delivered, the structural frame is assembled on the prepared foundations. Wall panels, floor structures and roof components are installed to create the main shell of the building. One of the biggest advantages of timber frame construction is how quickly this stage can be completed once everything is ready.
Finishing the Extension
With the frame in place, work continues on the exterior of the building. Roof coverings, membranes, windows, doors and external finishes are installed to protect the structure from the weather. Depending on the design, the extension may be finished with brickwork, render, stone or timber cladding to blend naturally with the existing property.
Completing the Internal Works
Once the building is weathertight, attention turns to the inside. Electrical and plumbing first-fix work is completed before insulation, plasterboarding and internal joinery are installed. Finally, second-fix carpentry, decorating and flooring complete the extension, transforming the structural shell into a comfortable living space.
Can You Customise a Timber Frame Extension?
One of the biggest advantages of timber frame construction is its flexibility. Every extension can be designed around both the property and the people who live there. Whether you prefer a pitched or flat roof, large glazed openings, exposed timber beams or a more traditional finish, the design can be tailored to suit your home. External finishes such as brick, render or timber cladding can help the extension blend seamlessly with the existing property, while bespoke joinery and structural timber features add character inside. The result is a space that not only complements your home but also works for the way you live, both now and in the future.
Frequently Asked Questions
How long does it take to build a timber frame extension?
The overall timescale depends on the size and complexity of the project, along with factors such as groundworks, weather conditions and the chosen finishes. One of the main advantages of timber frame construction is that the structural frame can usually be erected quickly once the foundations are complete, helping the project progress efficiently from the early stages. However, every extension is different, so we always provide a realistic programme before work begins.
Do I need planning permission for a timber frame extension?
Not always. Some smaller timber frame extensions can be built under permitted development rights, while larger projects or properties in conservation areas may still require planning permission. Every property is different, so it is worth discussing your plans with an experienced contractor before work begins.
Will a timber frame extension match my existing home?
Yes. Although the structure is built from timber, the finished extension can be clad in brick, render, stone or timber to complement the existing property. The aim is to create an extension that feels like a natural part of your home rather than a later addition.
Are timber frame extensions energy efficient?
Yes. Timber is a natural insulator and, when combined with modern insulation systems, helps create an extension that stays warm in winter and cool in summer. A well-designed timber frame extension can also help reduce heat loss and improve the overall energy efficiency of your home.
Can a timber frame extension add value to my home?
Yes. A well-designed timber frame extension can increase both the living space and appeal of your home. Checkatrade estimates that a well-executed single-storey extension can increase a property’s value by around 5–8%, while a double-storey extension may add up to 12%. Every property is different, so these figures should be viewed as general guidance rather than a guarantee. More importantly, a well-planned extension can transform the way your home works and may help you avoid the cost and disruption of moving.
See Our Timber Frame Extension Projects
Every timber frame project is different, but seeing completed work can help you understand what is possible.
Explore our portfolio to see a range of timber frame projects, including oak porches, bespoke garden rooms, timber garages and larger extension projects. Each one demonstrates the same approach to planning, quality craftsmanship and attention to detail that goes into every project we undertake.
Planning a Timber Frame Extension?
Every home is different, which means every extension should be carefully planned around the property and the people who live there. Whether you are still exploring your options or you are ready to begin planning your project, taking the time to understand the process will help you make informed decisions from the very beginning.
If you are planning a timber frame extension in Cambridgeshire, explore our Timber Frame Construction service to learn more about how we approach extension projects. Alternatively, get in touch to discuss your ideas. We will be happy to answer your questions and help you understand the next steps.
Leave a Reply