


Rear Extension Build in March, Cambridgeshire
Full Build Management From Demolition to Final Fit-Out
We completed this rear extension for a home in March, Cambridgeshire, acting as the main contractor from demolition through to the finished interior. The project ran from September 2025 to February 2026. During that time, we removed the existing extension, built the new structure and coordinated every specialist trade. As a result, the client had one point of contact throughout the project while every stage stayed on schedule.
The Brief
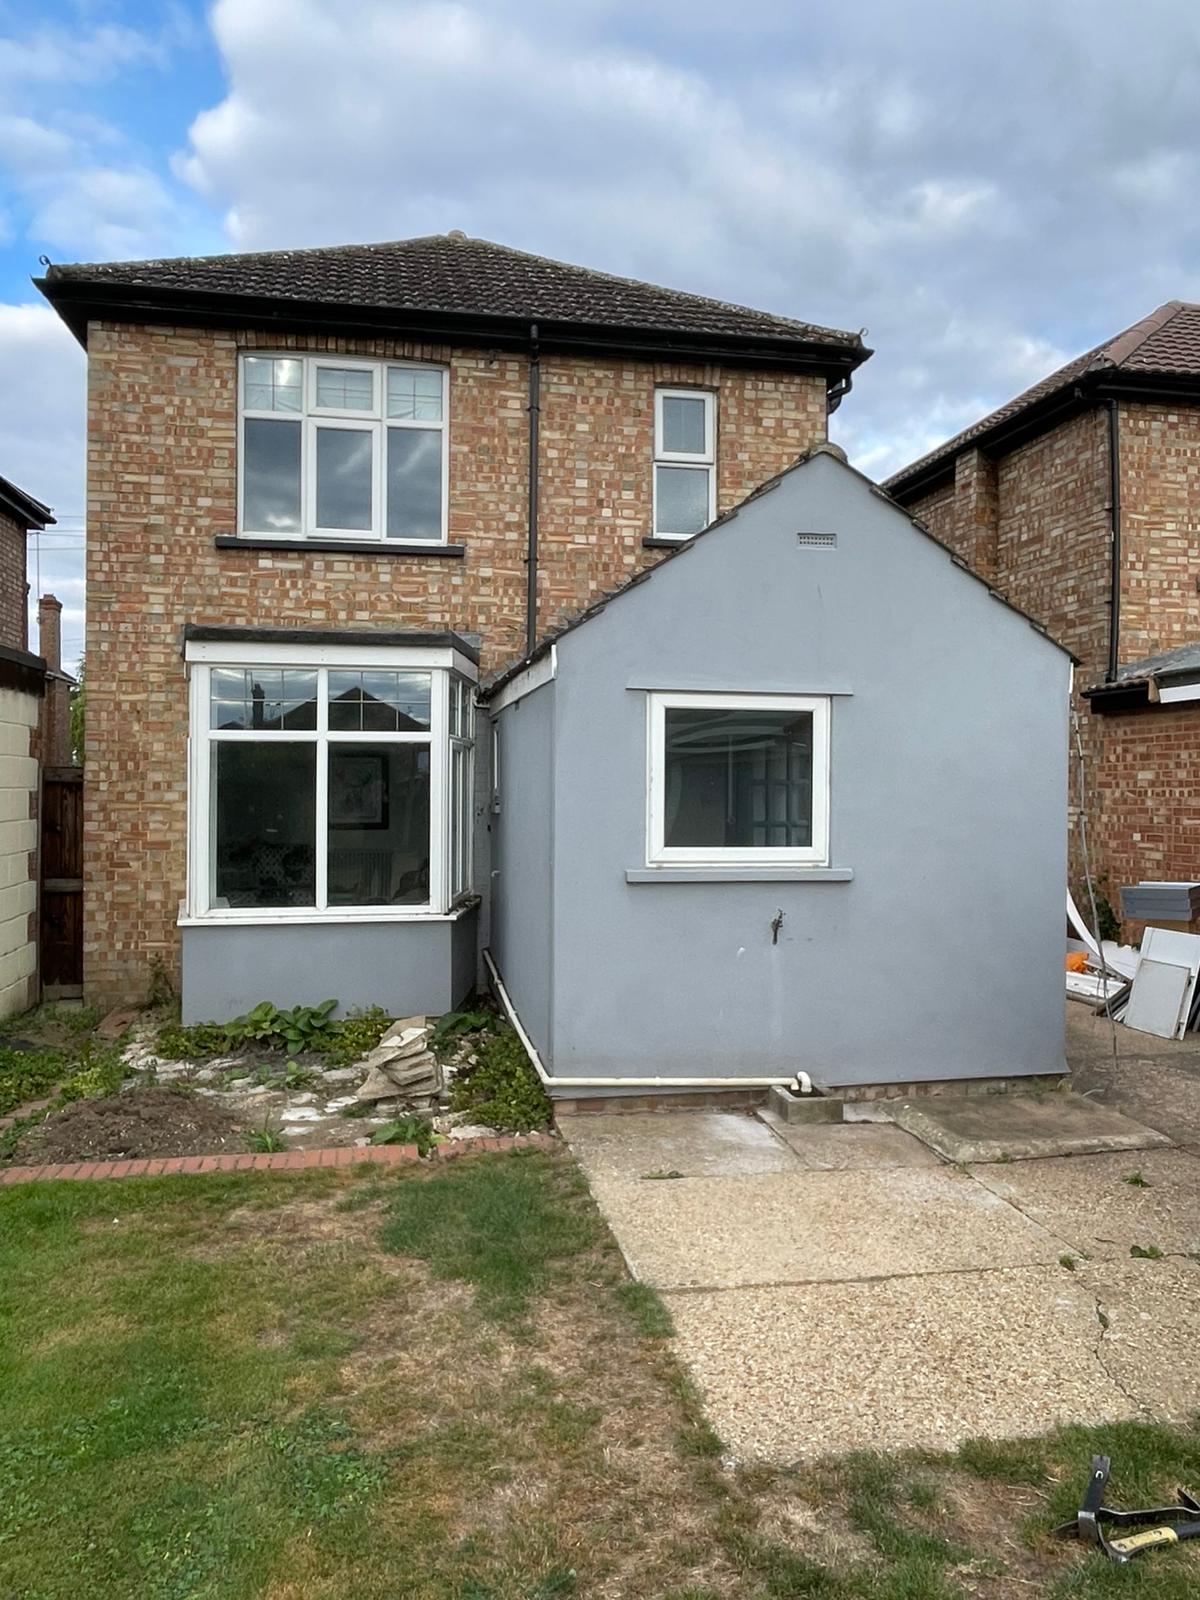
The client wanted to replace an older rear extension with a larger, brighter space that worked better for everyday family life.
The new layout included a kitchen, utility room, wide glazed doors and a large rooflight to bring more natural light into the home.
The project involved structural work therefore several specialist trades, careful planning and clear coordination were essential from the outset.
Our Approach
We began by demolishing the existing kitchen extension and removing the original bay window to prepare the site. Next, the groundworker excavated the foundations, poured the footings and installed the new waste pipe.

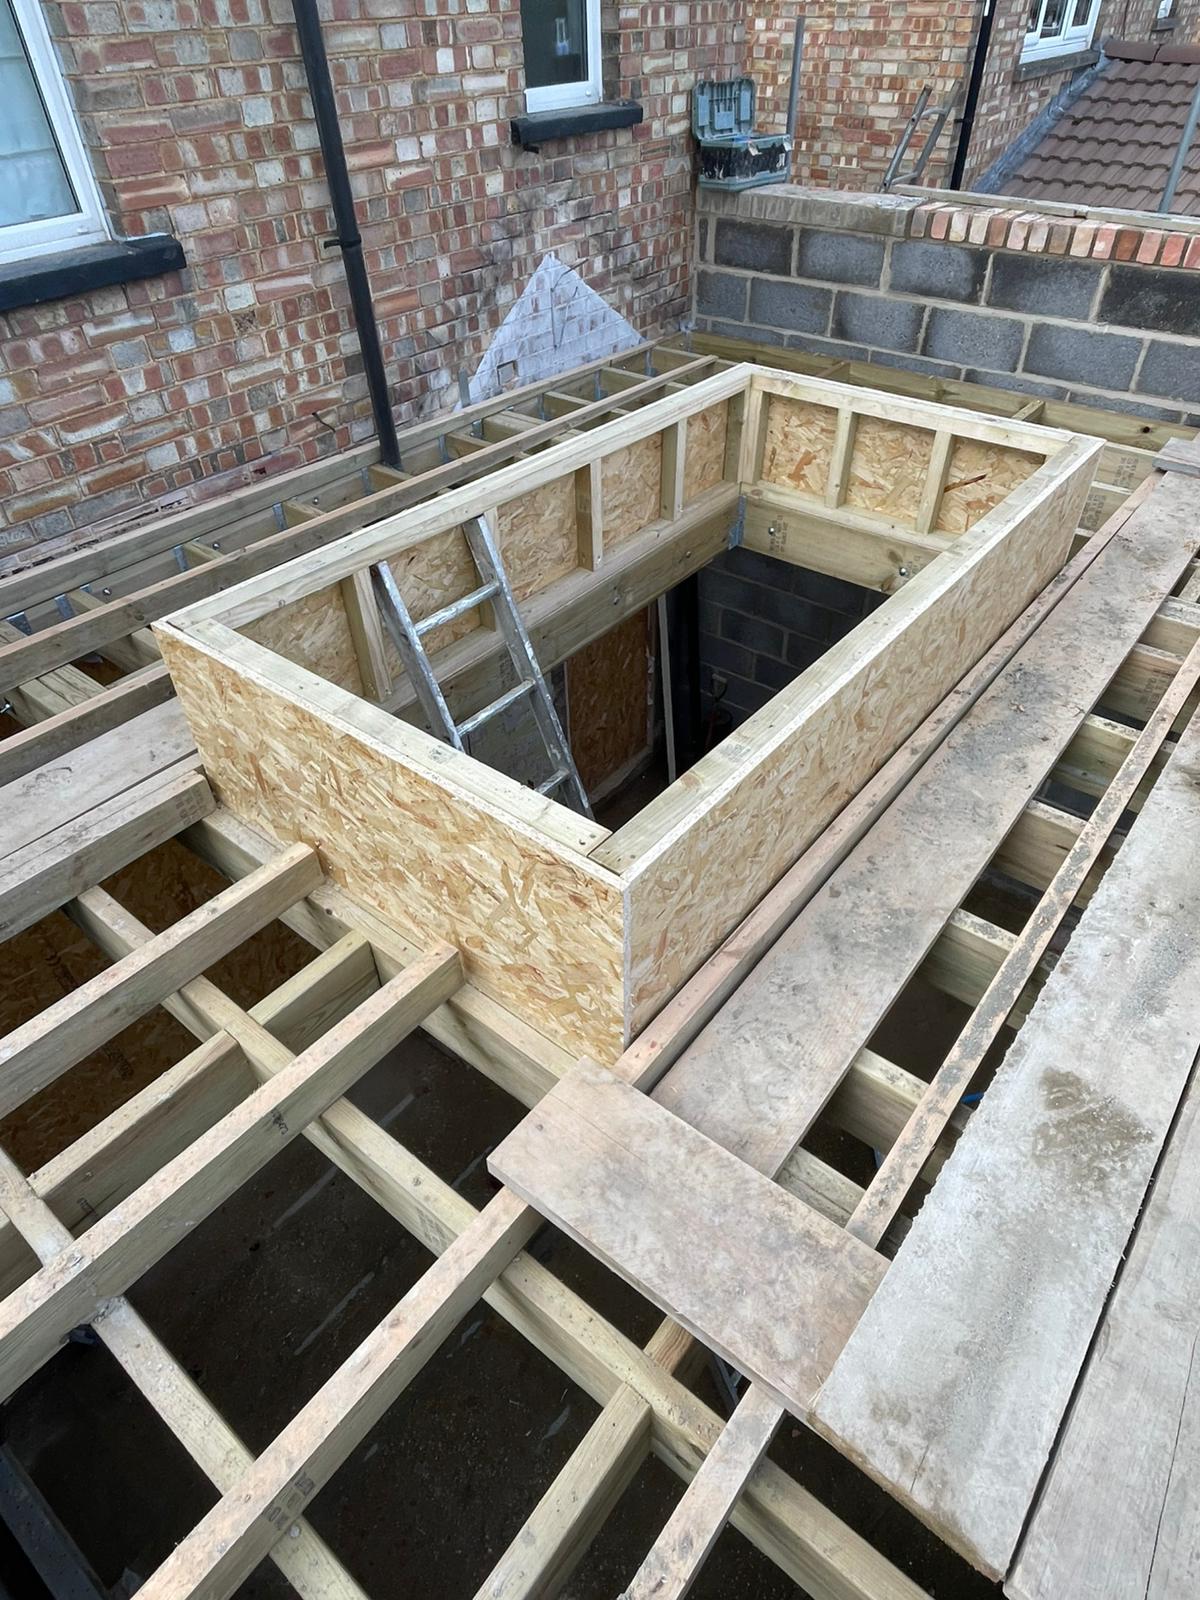
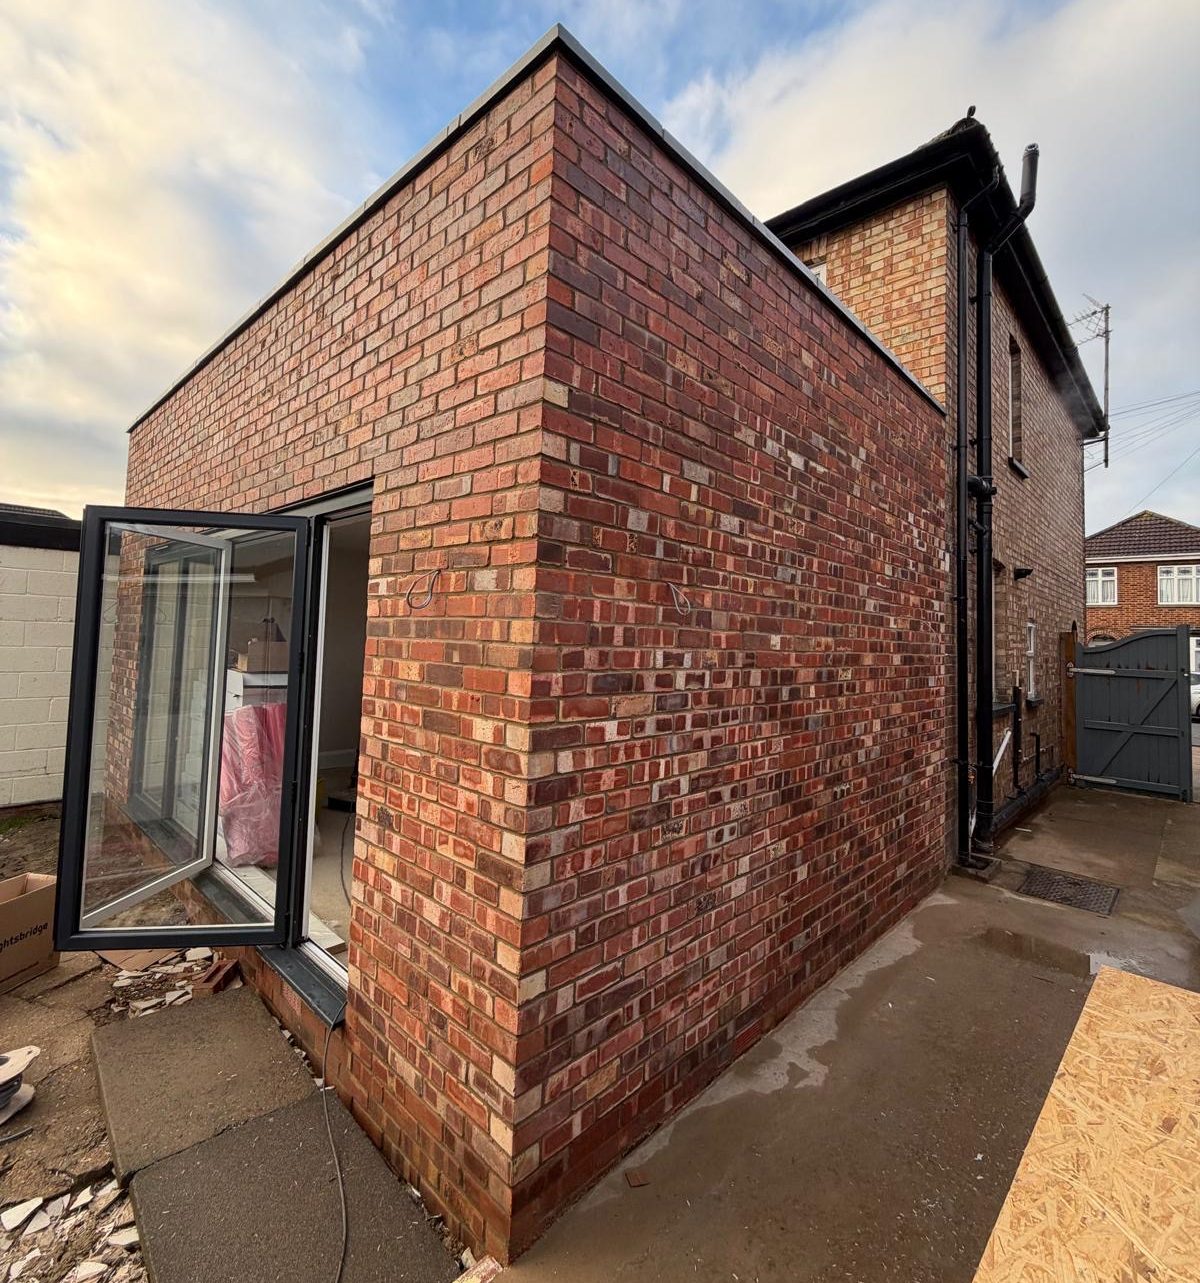
Once the groundworks were complete, we built a block and beam floor to create a strong base for the new extension. The bricklayer then built the external walls and parapet while scaffolding provided safe access as the structure took shape. Next, the structural steelwork was installed in line with the engineer’s drawings. With this in place, we constructed the timber roof and formed the opening for the large rooflight.
The Installation
Once the roof frame was complete, we boarded it with plywood before installing 100 mm insulation and a second layer of plywood to create the warm roof construction. The roofer then fitted the external waterproof membrane, making the extension watertight and ready for the internal fit-out.
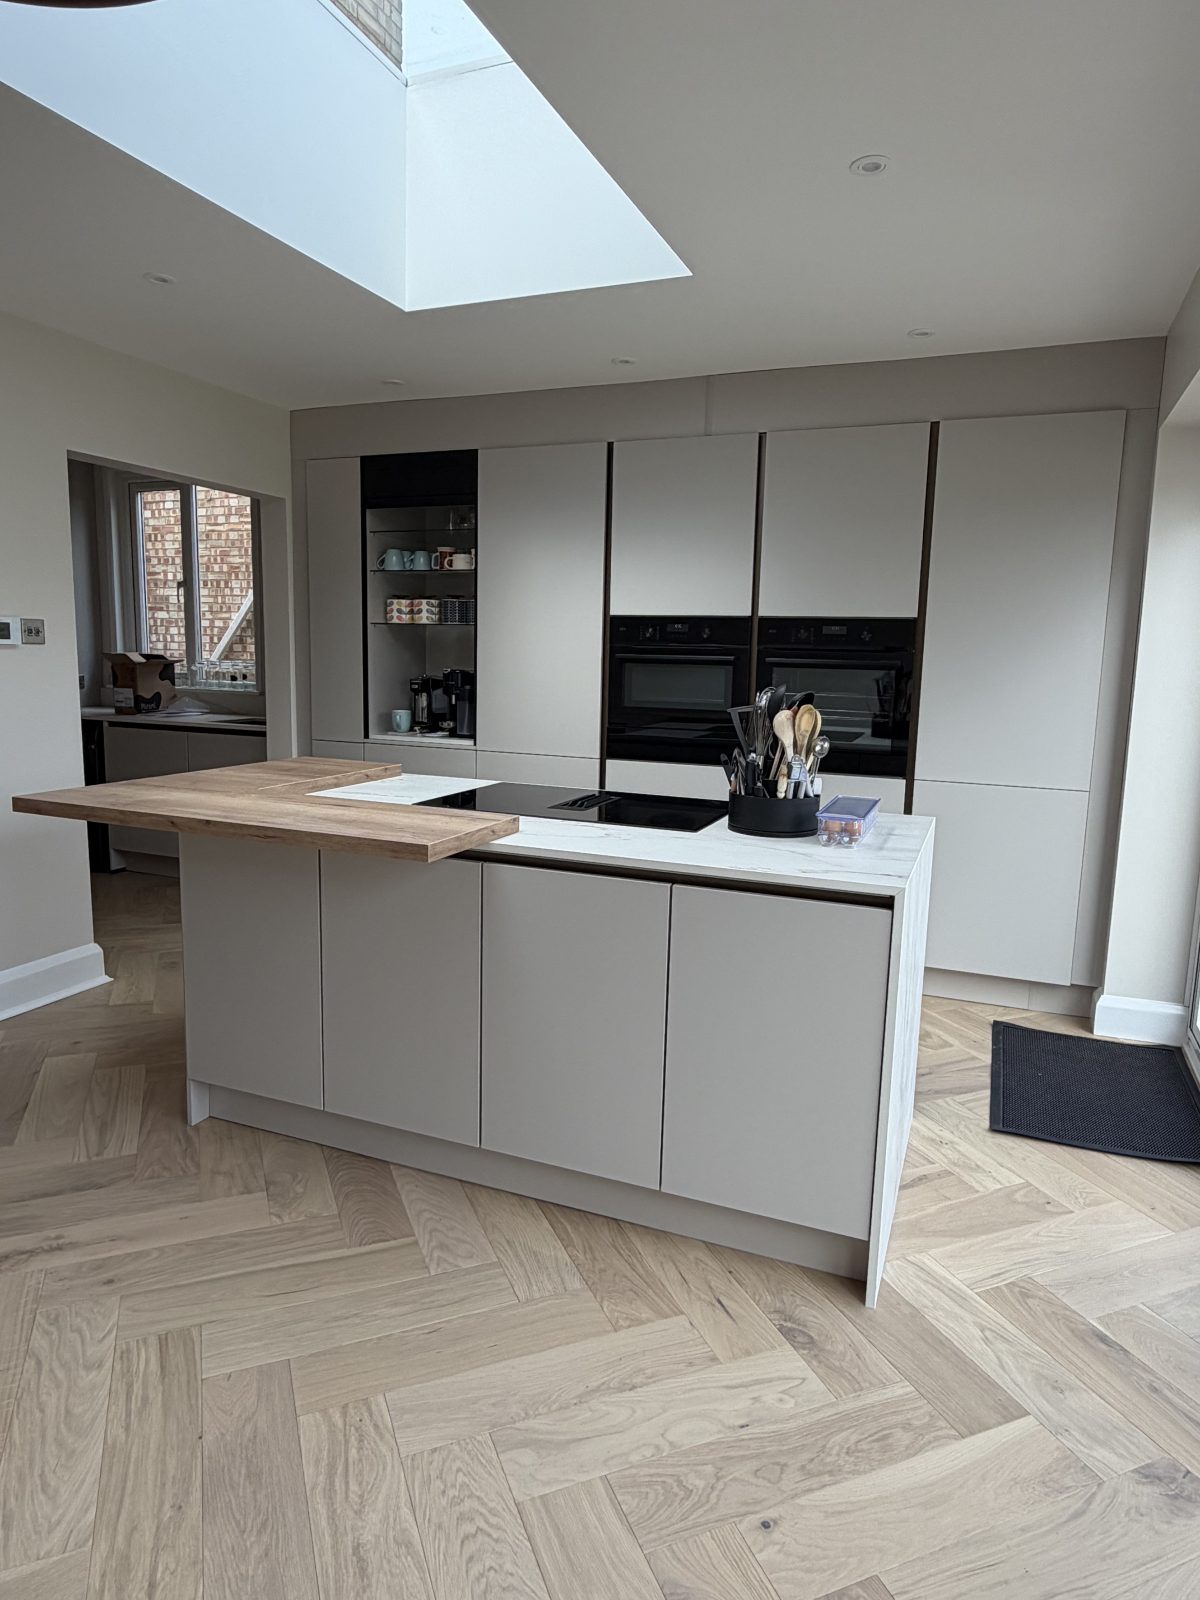
Inside, we installed the new kitchen and utility room, including the fitted cabinetry, island and timber breakfast bar. Finally, we laid the herringbone wood flooring, helping the new space flow naturally into the rest of the home.
Throughout the project, plumbers, electricians, plasterers and decorators completed their work under our coordination. Careful scheduling allowed each trade to work safely while keeping the project moving.
Acting as Main Contractor
This project involved structural alterations, several specialist trades and a complete interior fit-out. As the main contractor, we planned the programme, coordinated every trade and monitored quality at each stage.
Most importantly, the client only needed one point of contact. Instead of managing multiple contractors themselves, they could rely on us to oversee the project from start to finish. That made communication simpler, reduced delays and helped the whole build run smoothly.
The Finished Result
The completed kitchen extension has transformed the ground floor into a brighter and more practical living space.
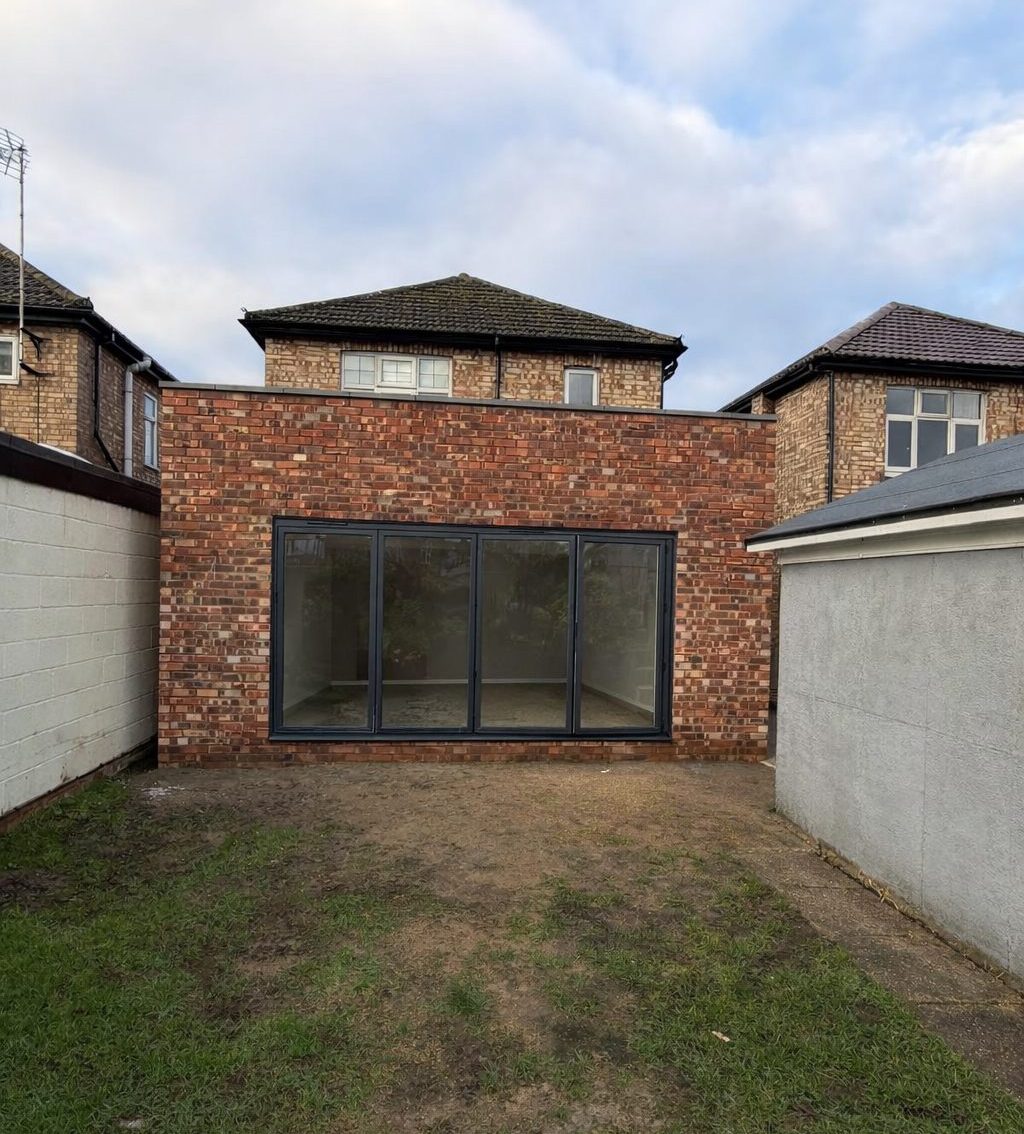
The rooflight brings natural light into the centre of the kitchen, while the wide glazed doors create a stronger connection with the garden.
Inside, the fitted kitchen, utility room and herringbone wood floor create a clean, cohesive finish. By managing the project from demolition through to completion, we maintained consistent quality while giving the client a single point of responsibility throughout the build.
What the Client Said

“If you are looking for high quality, craftsmanship, and a top tier work the I can’t recommend KMP Carpentry and Joinery enough. From the initial planning stages of our extension build and kitchen fit, to the final finishing touches, their professionalism and dedication to quality have been unmatched. Navigating a renovation can be stressful, KMP Carpentry and Joinery have made it a stressless and seamless experience. We will certainly be working with them again on further renovation work!“
Keith & Lisa
Kitchen Extension Clients
Planning an Extension in Cambridgeshire?
Whether you are planning a rear extension in Cambridgeshire, replacing an older extension or starting a larger renovation, we would be happy to help.
As main contractors, we manage every stage of the project. That includes structural work, trade coordination, interior fit-outs and the final finishing touches. Throughout the build, you will have one point of contact and a team working together to keep the project moving.
Explore our Timber Build & Extension services, or get in touch to discuss your project with us. If you’re still considering your options, our Timber Frame Extension Guide helps you understand the process before your project begins.